Leave a Message

Thank you for your message. We will be in touch with you shortly.

Explore Our Properties

Property Description

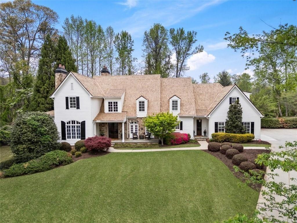
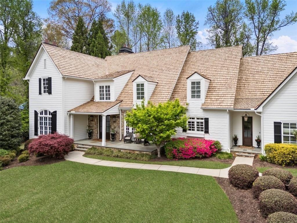
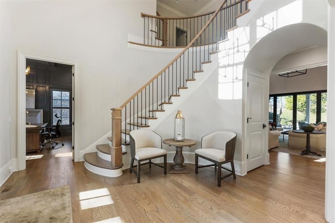
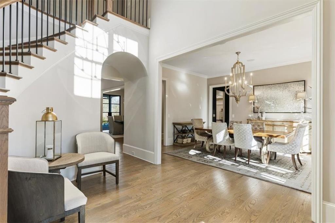
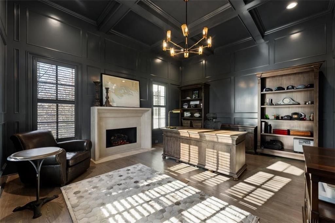
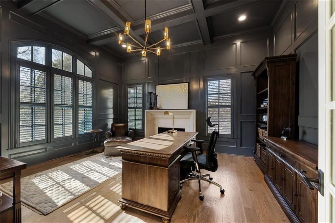
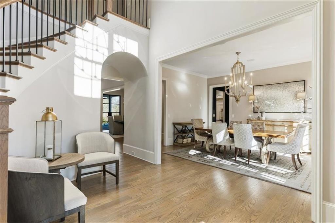
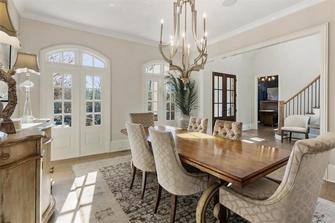
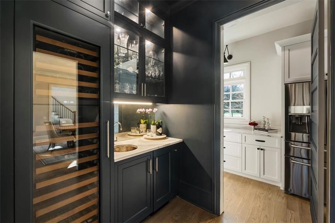
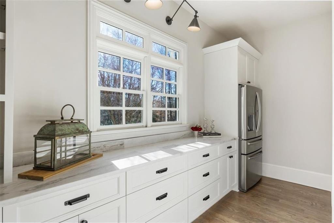
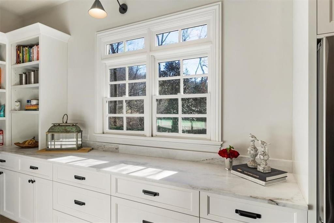
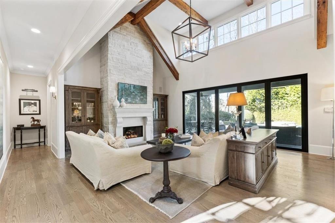
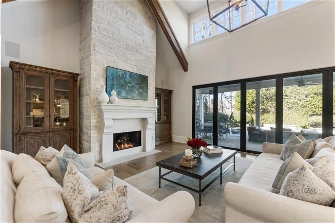
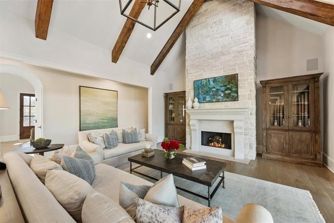
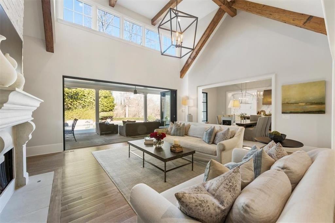
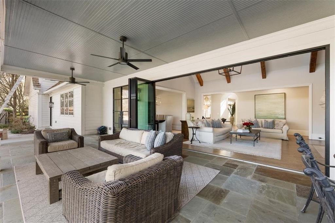
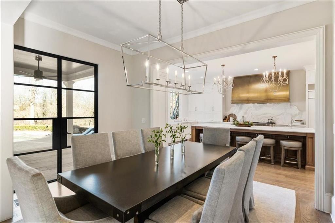
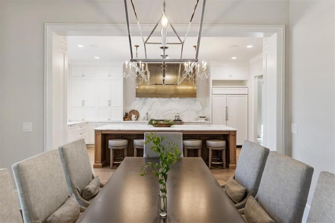
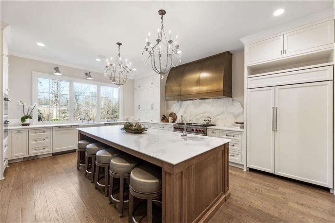
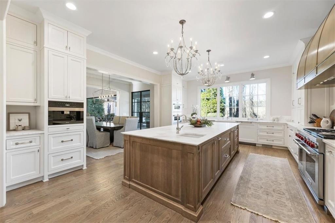
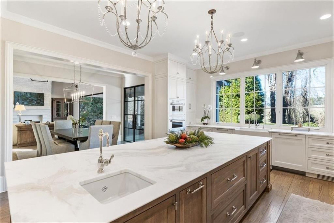
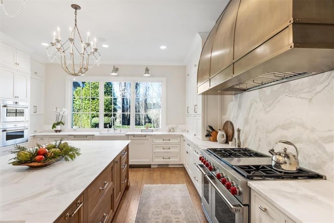
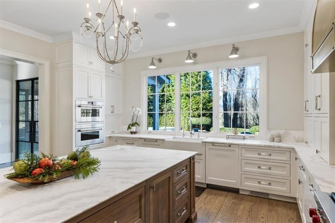
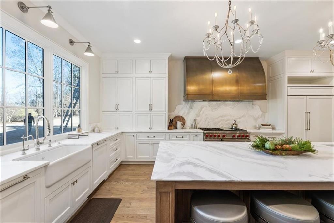
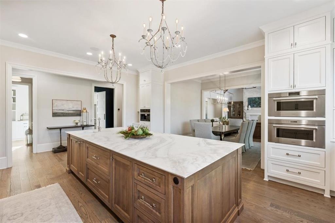
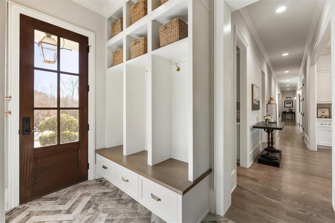
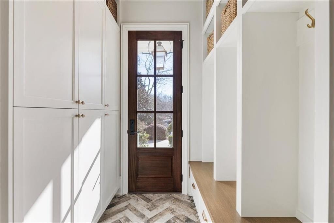
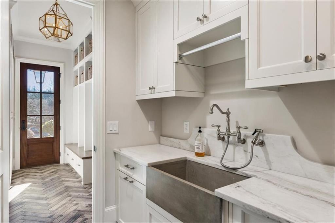
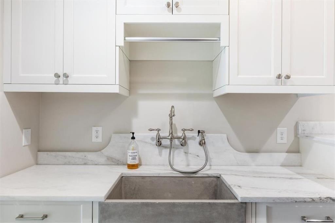
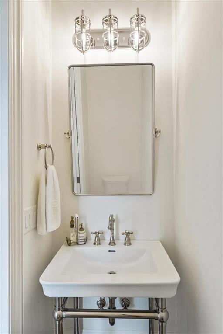
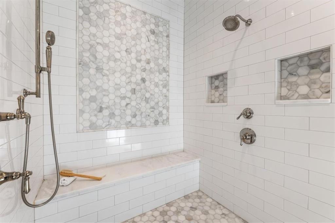
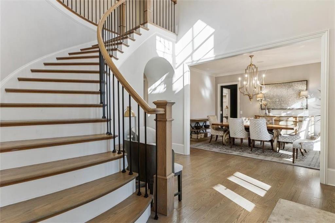
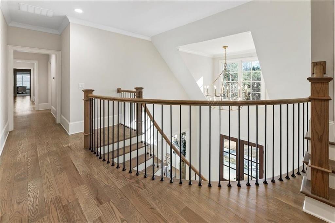
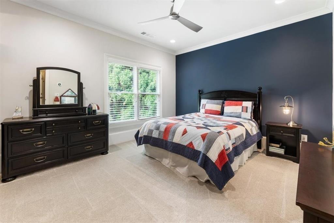
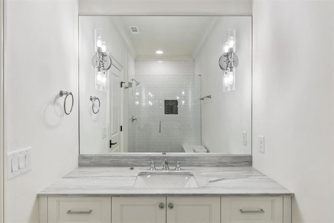
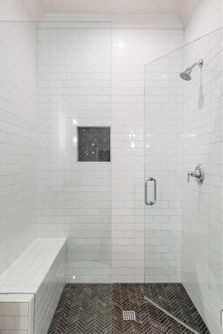
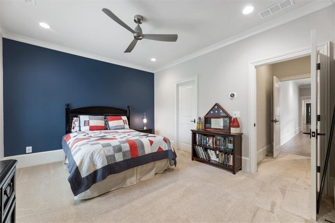
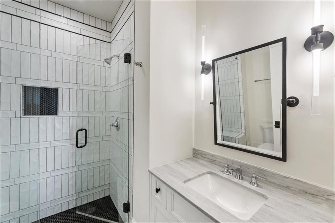
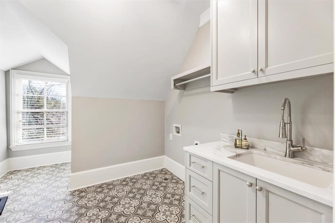
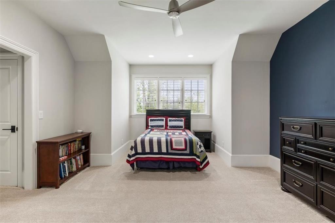
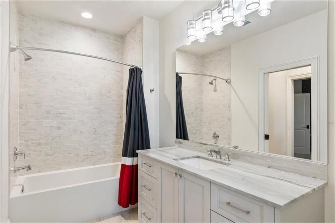
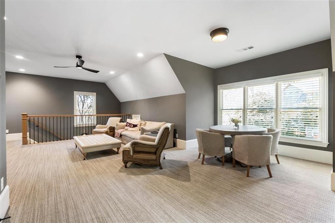
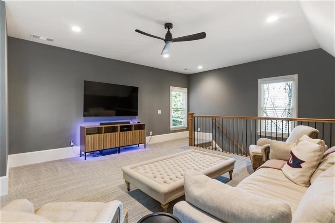
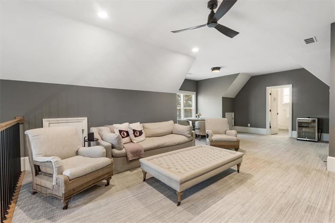
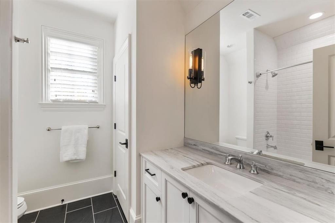
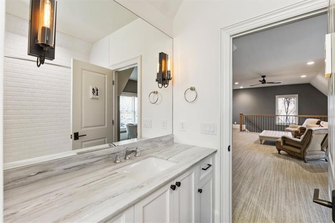
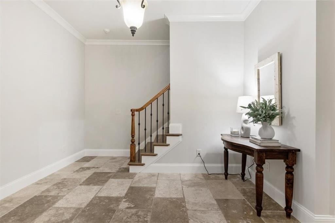
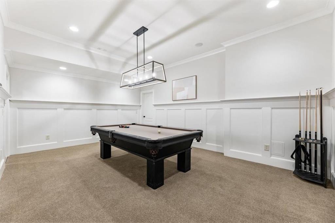
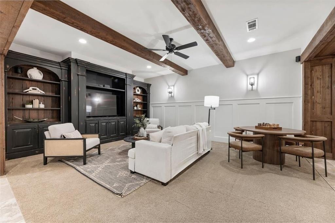
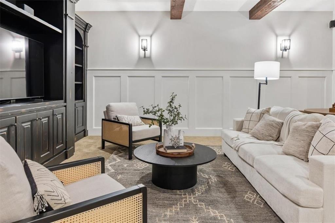
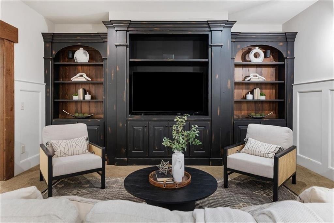
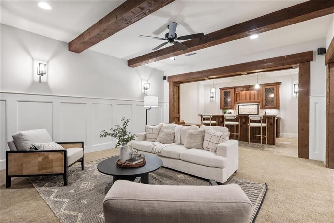
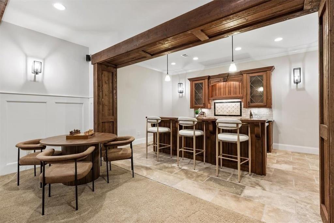
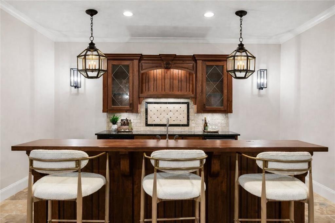
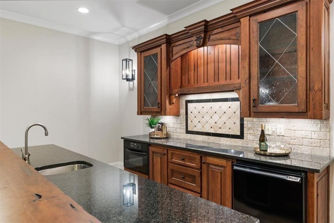
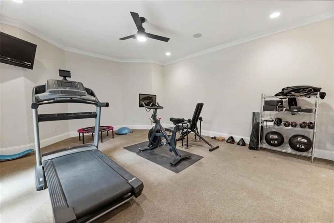
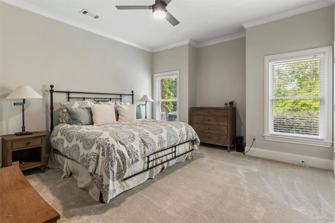
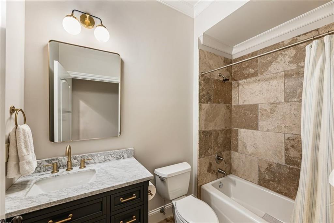
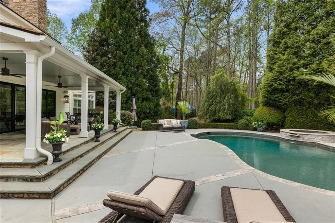
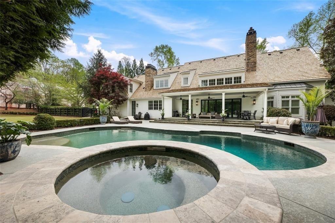
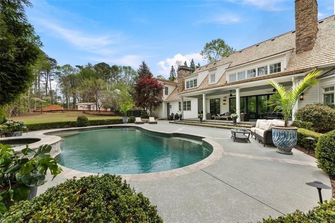
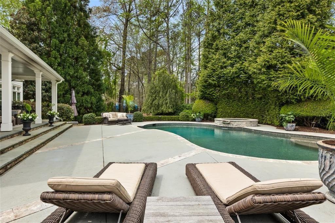
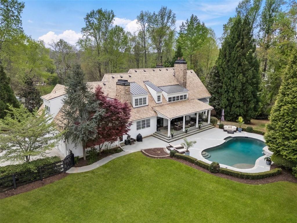
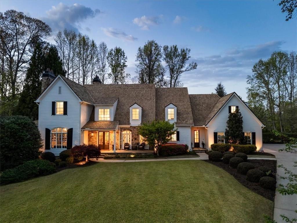
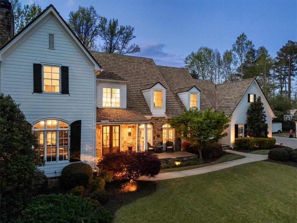
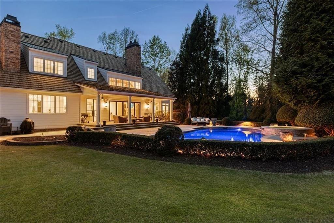
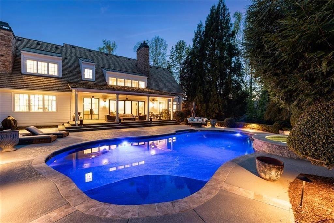
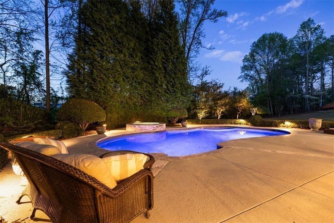
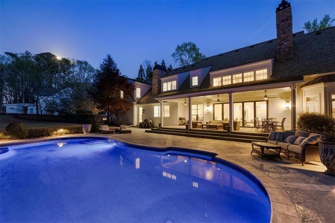
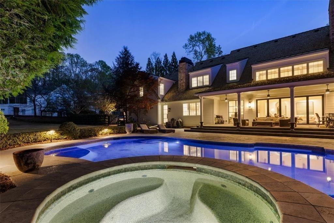
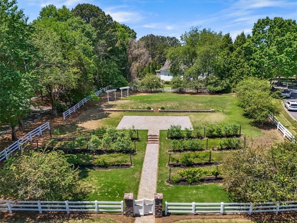
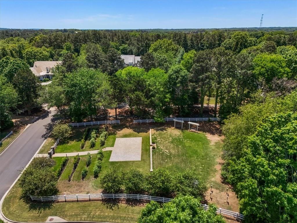
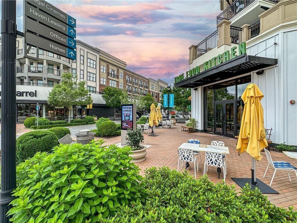
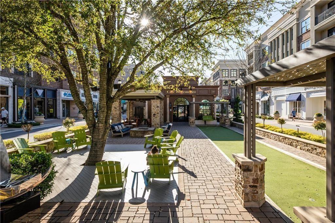
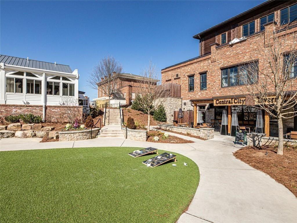
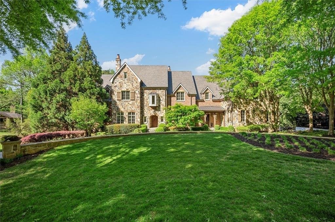
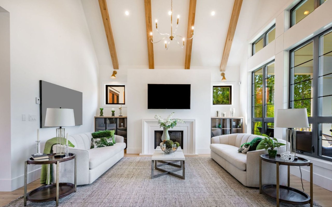
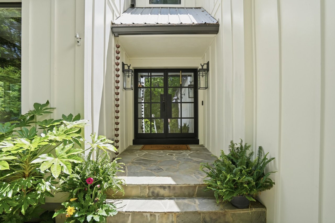
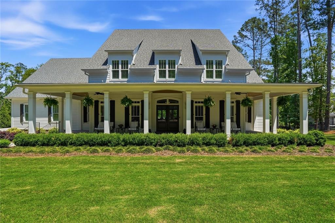
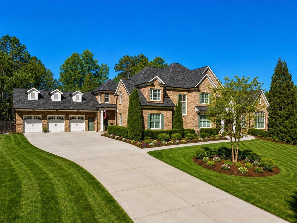
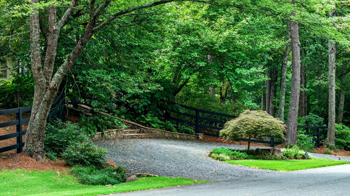
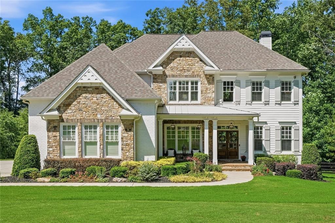
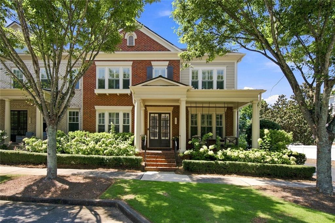
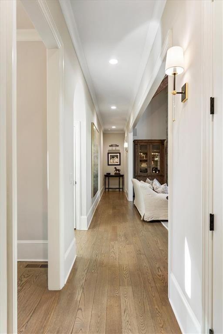
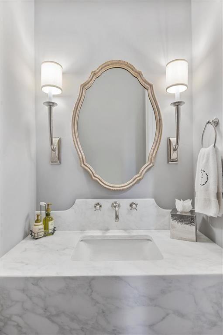
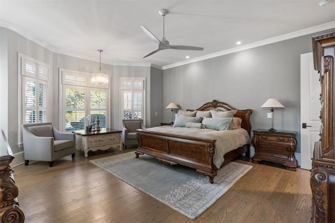
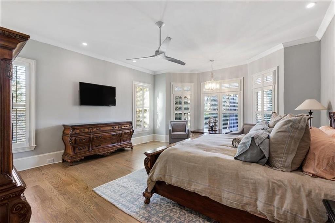
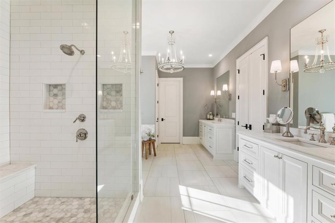
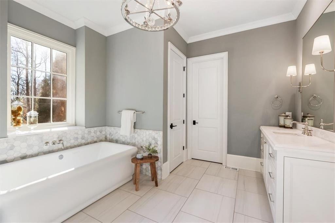
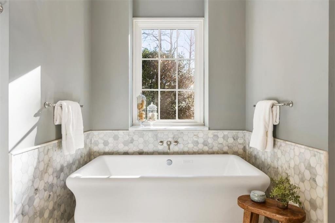
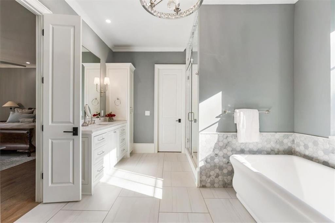
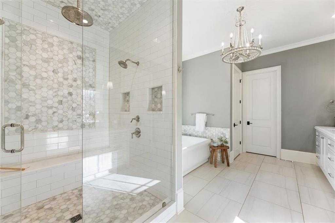
Located in Six Hills, one of Milton's most sought-after neighborhoods, this residence has been extensively renovated with exceptional attention to detail by Jason Cole of Cole Construction. The primary suite is located on the main level, along with thoughtfully designed living spaces that include a reimagined kitchen, scullery, mudroom, and laundry room. A two-story beamed great room opens to a covered outdoor patio through panoramic folding doors, overlooking the on-grade pool and spa. The kitchen is equipped with a Wolf range, custom metal Francois & Co. hood, oversized island, Bell custom white oak inset cabinetry, marble countertops, Wolf double wall ovens (steam and convection), warming drawer, Miele built-in coffee system, Shaw's apron-front sink + Shaw's vegetable sink in center island with Perrin & Rowe polished nickel fixtures, double Asko dishwashers, and Sub-Zero integrated refrigeration. The adjacent scullery features a bar area with Sub-Zero temperature-controlled wine tower, custom cabinetry, wet bar, ice maker, pantry with additional refrigeration, and access to a home office area with built-in desk and storage. Lighting is carefully curated throughout, including Niermann Weeks, Visual Comfort and Chapman & Myers. Francois & Co. limestone fireplace mantels are featured in the paneled study and great room. Soaring great room ceiling accented by real wood barn beams curated from Pennsylvania. New metal exterior doors are located in the breakfast room and off the laundry area. The main-level primary suite includes a spa-style bath with freestanding air tub, Perrin & Rowe polished nickel fixtures, marble-topped vanities, large walk-in shower, and separate custom-organized closets. Upstairs are three en suite bedrooms, each with fully renovated private bathrooms featuring Kohler fixtures. The main-level laundry room includes marble-topped cabinetry, mop sink, mudroom storage, pool half bath, and backyard access through a new metal door. An additional laundry room is on the second level as well as an office or gaming room, oversized storage/craft closet, full bonus room, and full renovated bath with stairwell providing private entry. The terrace level also offers a billiards room, full bar and kitchen open to a living area, gaming room, gym with exterior access, full bedroom and recently updated bathroom, updated light fixtures, finished storage, and additional unfinished storage space. The new main floor powder room features a marble topped vanity and Perrin & Rowe polished nickel fixtures. The fenced backyard features a covered bluestone patio, upgraded saltwater pool and spa with recently updated decking and coping, open green space, and views of a large privately owned farmstead. A new cedar shake roof was installed in December 2025. Ideally situated just a short-distance from the award-winning schools of Crabapple Crossing Elementary, Northwestern Middle School, and Milton High School, this property offers convenient access to some of the area's most highly regarded schools. Positioned in one of the few areas of Milton where golf cart use is permitted, the home provides a unique lifestyle opportunity with easy connectivity to downtown Crabapple, Alpharetta, Milton City Park & Preserve, GA 400, and local favorites including Whitetail Coffee, Olde Blind Dog, Milton's Cuisine, Vice Steak, and the town green.

Overview

Property Status
Sold
Date Sold
July 27, 2026
Lot Size
1.42 Acres
MLS ID
7747167
Property Type
Residential
Year Built
2005

Features & Amenities

Total Area
9,083 Sq.Ft.
Neighborhood
Milton
Architecture Styles
Traditional
Water Frontage
None
View Description
Neighborhood, Rural
Stories
2
Garage Spaces
3.0
Water Source
Public
Utilities
Cable Available, Electricity Available, Natural Gas Available, Phone Available, Underground Utilities, Water Available
Pool
Heated, In Ground, Pool/Spa Combo, Salt Water
Roof
Shingle, Wood, Other
Lot Features
Back Yard, Cul-De-Sac, Front Yard, Landscaped, Level, Private
Parking
Attached, Garage Door Opener, Garage, Kitchen Level, Garage Faces Side
Heat Type
Central, Forced Air, Natural Gas, Zoned
Air Conditioning
Ceiling Fan(s), Central Air, Electric, Zoned
Laundry Room
Laundry Room, Main Level, Mud Room, Upper Level
Fireplace
Gas Starter, Great Room, Other Room
Appliances
Double Oven, Dishwasher, Electric Oven, Refrigerator, Gas Range, Gas Water Heater, Microwave, Range Hood, Self Cleaning Oven, Other
Other Interior Features
Beamed Ceilings, Bookcases, Cathedral Ceiling(s), Crown Molding, Entrance Foyer 2 Story, High Ceilings 9 ft Lower, High Ceilings 9 ft Upper, High Ceilings 10 ft Main, High Speed Internet, His and Hers Closets, Walk-In Closet(s), Wet Bar
Sewer
Septic Tank
Substructure
Concrete Perimeter
Disability Features
None
Security Features
Security System Owned, Smoke Detector(s)
Green Feature
None
Other Exterior Features
Private Yard, Other, None
Elementary School
Crabapple Crossing
Middle School
Northwestern
High School
Milton - Fulton
Sales Price
$3,300,000
Real Estate Tax
$18,806/yr
HOA
$1,350/yr

Downloads

13270 Owens Way

Schedule a Tour

We would love to help you see this beautiful home! As a full-service brokerage, we can help you tour. Please submit an offer, and answer questions about the buying process.

Thank you

for your interest in 13270 Owens Way, Milton, GA 30004
13270 Owens Way
Navigate
Milton

Explore Milton

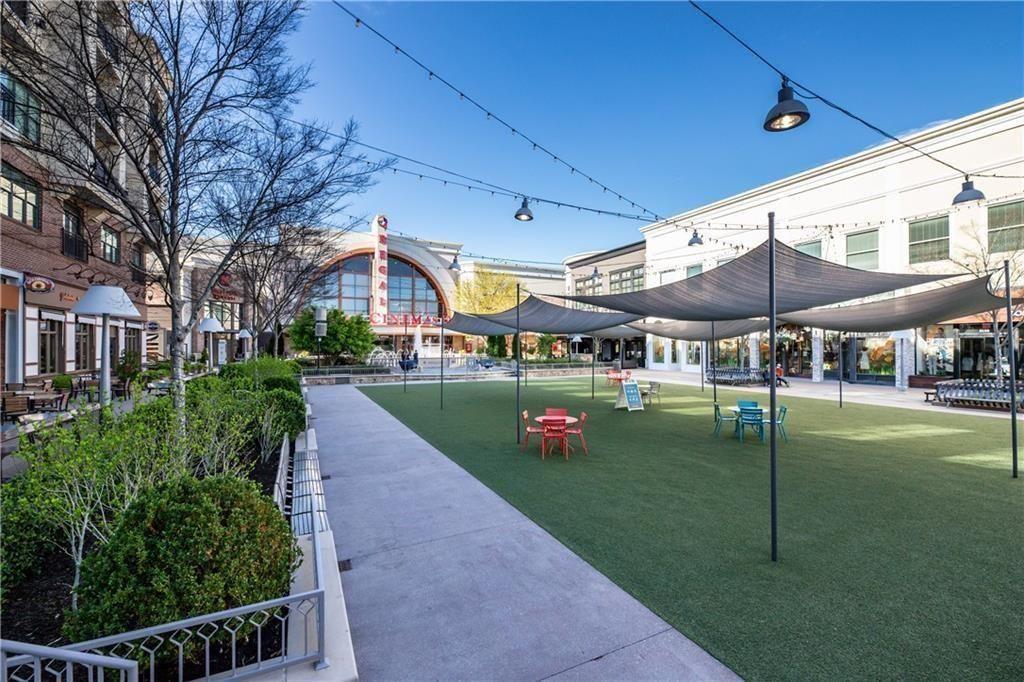
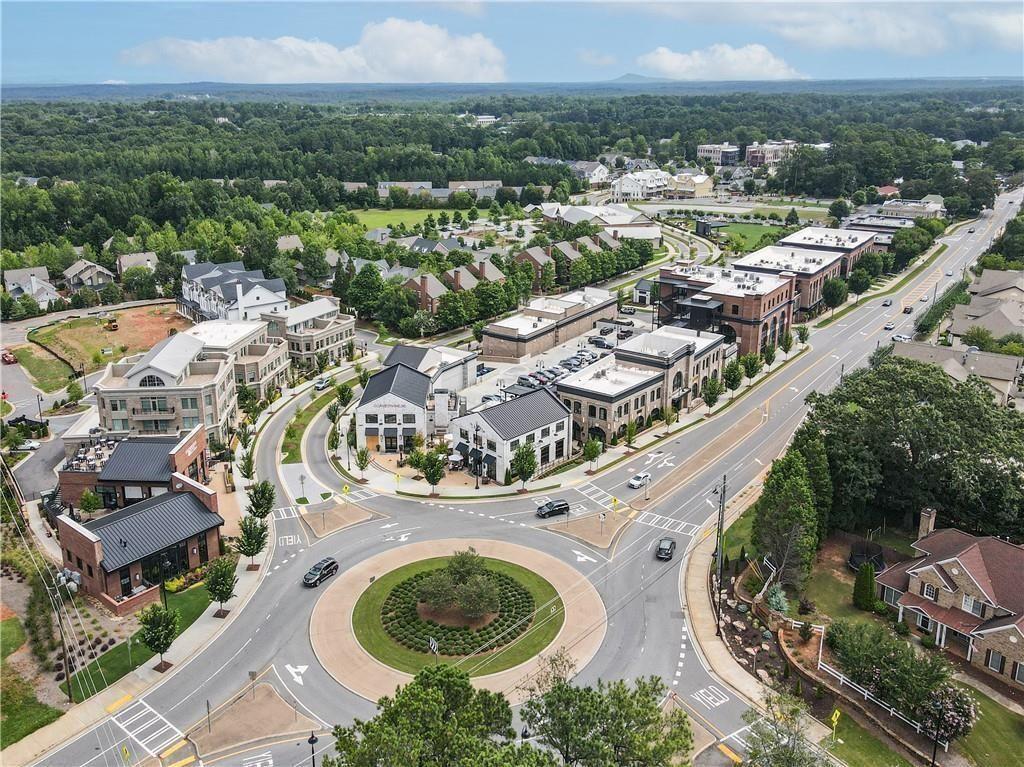
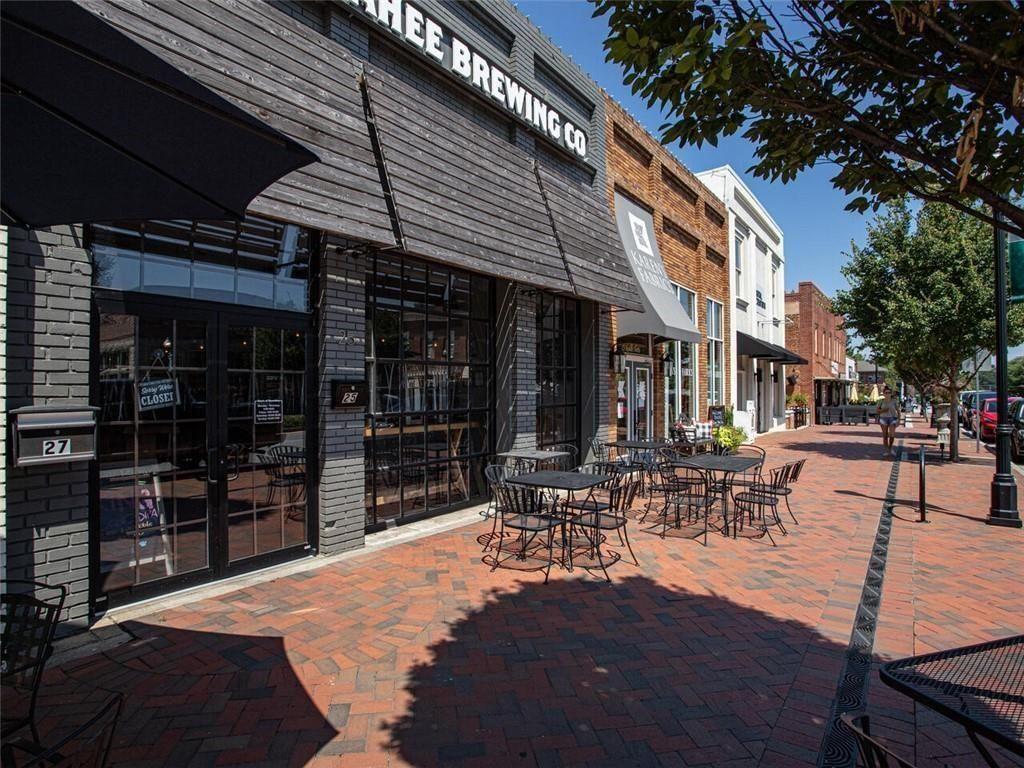
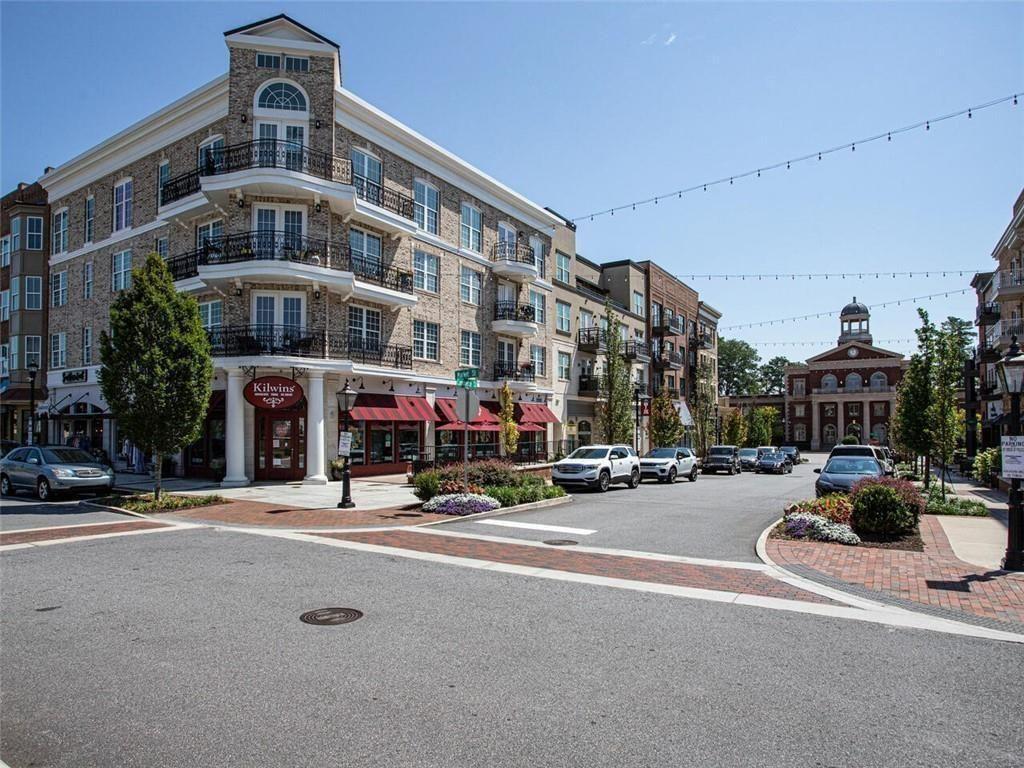
Milton is a tranquil neighborhood in Milton, GA, offering countryside charm and modern convenience. It features exceptional schools and pristine parks.

read more
13270 Owens Way
explore in 3d

I'm Interested In

13270 Owens Way

or
  • CallReid Casey

    License #283778

    (770) 560-4493
  • Explore Our

    Featured Properties

    • 13305 Bethany Rd Quiet Listing

      $4,850,000

      13305 Bethany Rd, Milton, GA 30009

      • 4 Beds
      • 4 Baths
      • 4,789 Sq.Ft.
    • 1570 Redd Road For Sale

      $3,300,000

      1570 Redd Road, Milton, GA 30004
      Courtesy of The Rezerve, LLC

      • 6 Beds
      • 8 Baths
      • 8,346 Sq.Ft.
    • 55 Providence Plantation Drive For Sale

      $2,189,000

      55 Providence Plantation Drive, Milton, GA 30004
      Courtesy of The Rezerve, LLC

      • 7 Beds
      • 7 Baths
      • 9,467 Sq.Ft.
    • 2660 Bethany Church Rd Quiet Listing

      $1,899,000

      2660 Bethany Church Rd, Milton, GA 30004
      • 6 Beds
      • 7 Baths
      • 5,613 Sq.Ft.
    • 4540 Hawthorne Court Pending

      $1,595,000

      4540 Hawthorne Court, Milton, GA 30004
      Courtesy of The Rezerve, LLC

      • 6 Beds
      • 5 Baths
      • 5,249 Sq.Ft.
    • 1900 Redd Road For Sale

      $1,500,000

      1900 Redd Road, Milton, GA 30004
      Courtesy of The Rezerve, LLC

      • 4 Beds
      • 3 Baths
    • 14040 Providence Road For Sale

      $1,200,000

      14040 Providence Road, Milton, GA 30004
      Courtesy of The Rezerve, LLC

    • 2117 Mcfarlin Lane For Sale

      $925,000

      2117 Mcfarlin Lane, Milton, GA 30004
      Courtesy of The Rezerve, LLC

      • 4 Beds
      • 3 Baths
      • 2,660 Sq.Ft.
    View All Properties

    Follow Us On Instagram