Contact Details
REID CASEY TEAM
Address
12220 Birmingham Hwy
Bldg 70
Milton GA 30004
Bedrooms
Bathrooms
Sq.Ft.
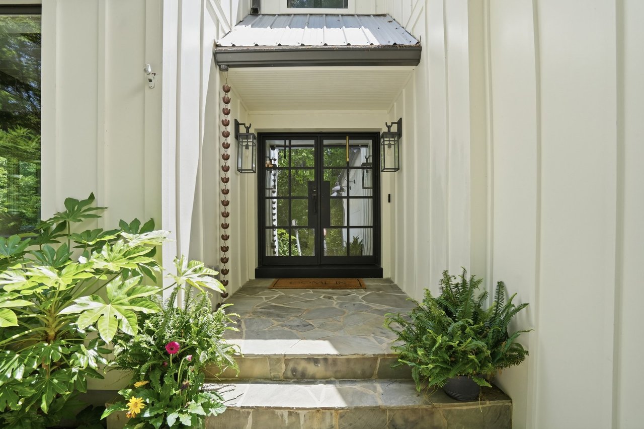
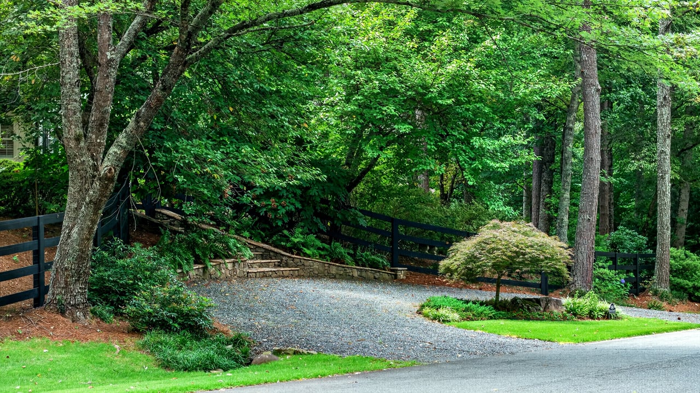
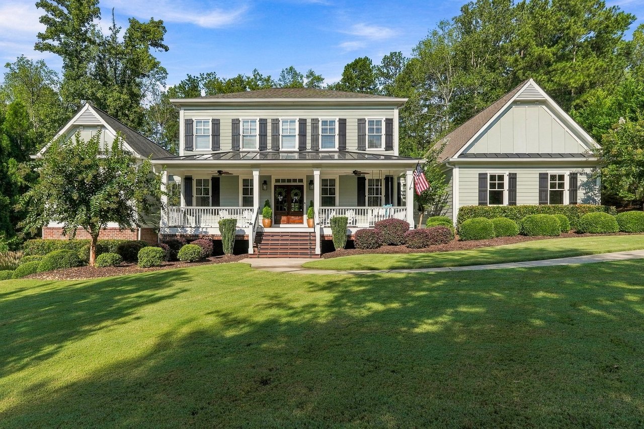
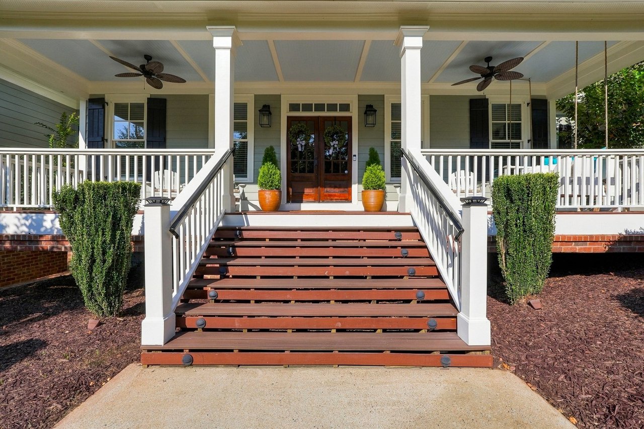
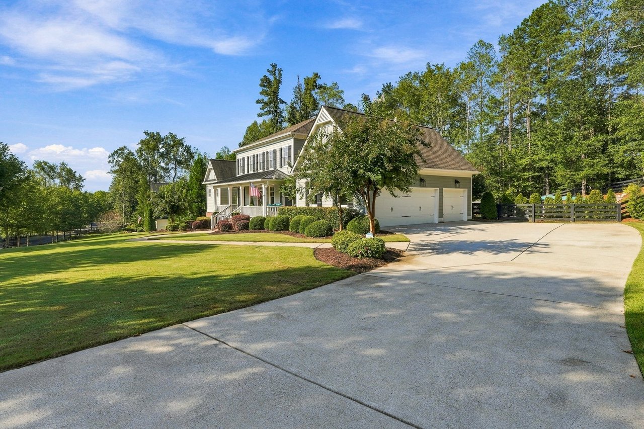
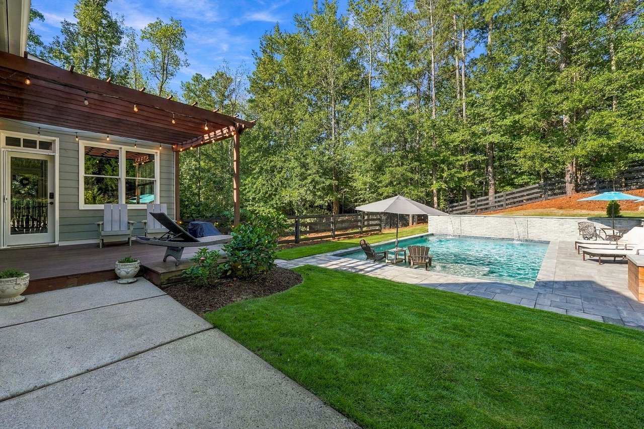
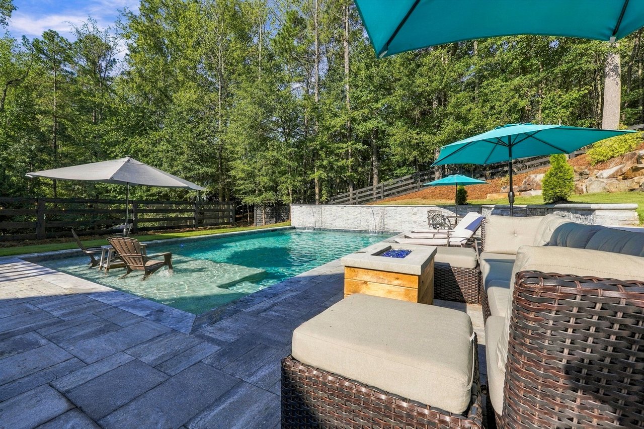
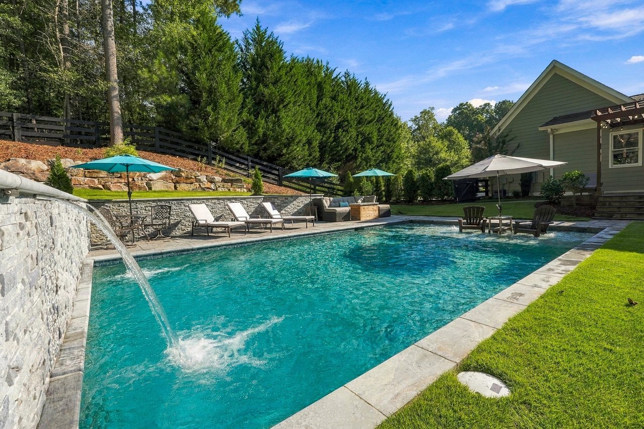
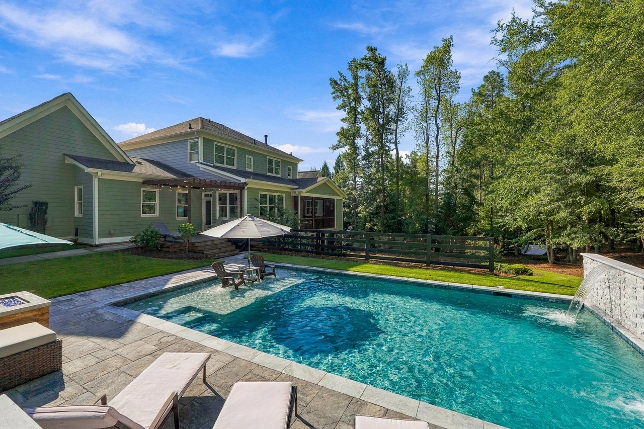
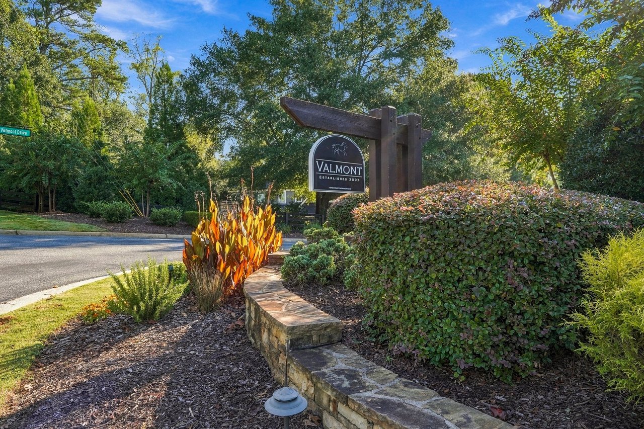
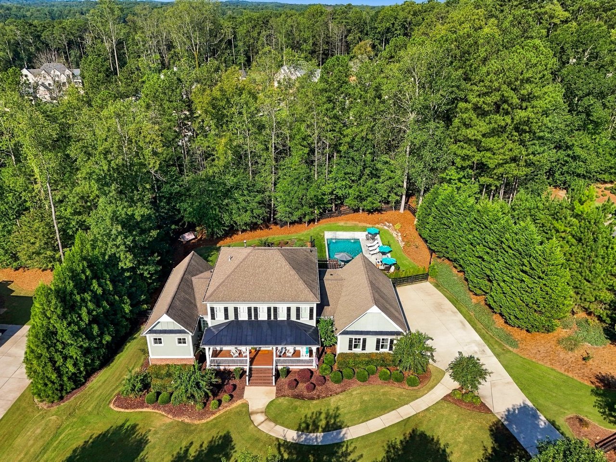
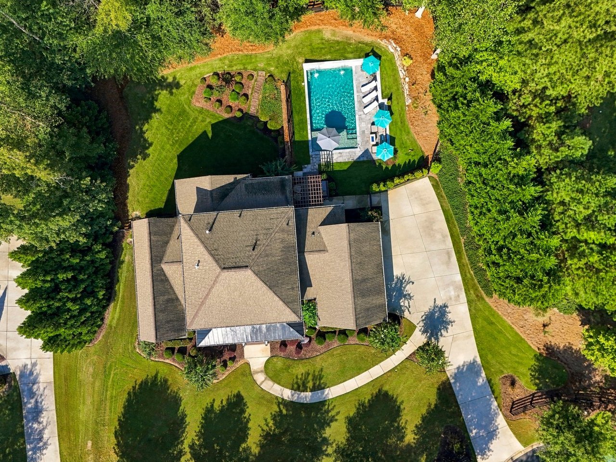
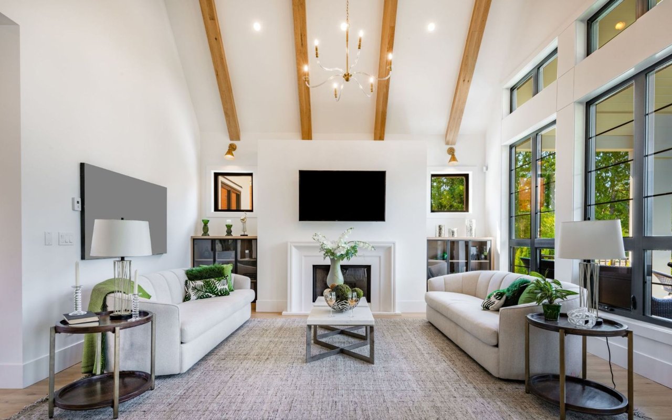
Tucked away on a quiet cul-de-sac in Valmont, one of Milton’s most coveted communities, this beautifully designed home offers an exceptional combination of comfortable everyday living, flexible space, and seamless indoor-outdoor entertaining. With a primary suite on the main, main-level walkout pool, expansive screened porch, three-car garage, and a light-filled finished terrace level that feels like a true extension of the home, the floor plan is as functional as it is inviting. From the moment you enter, the home feels warm and welcoming. A dedicated office just off the foyer provides an ideal work-from-home space, while the adjoining dining room is perfectly positioned for entertaining. The kitchen opens directly to the family room, creating an easy flow for daily living and gathering with family and friends.
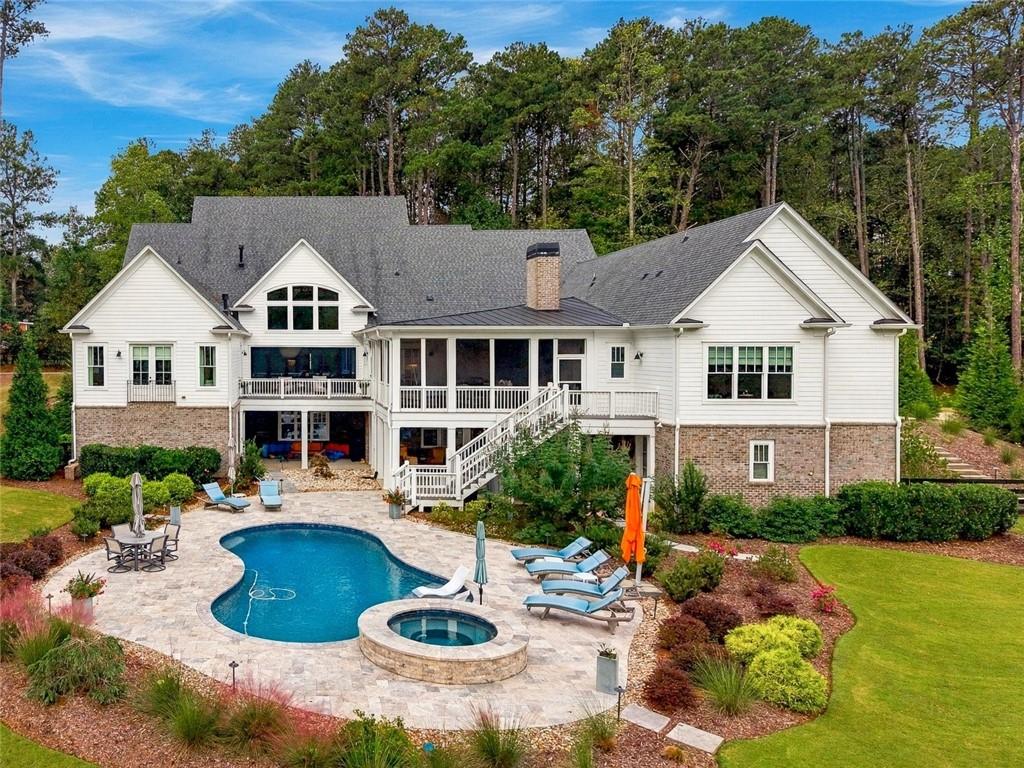
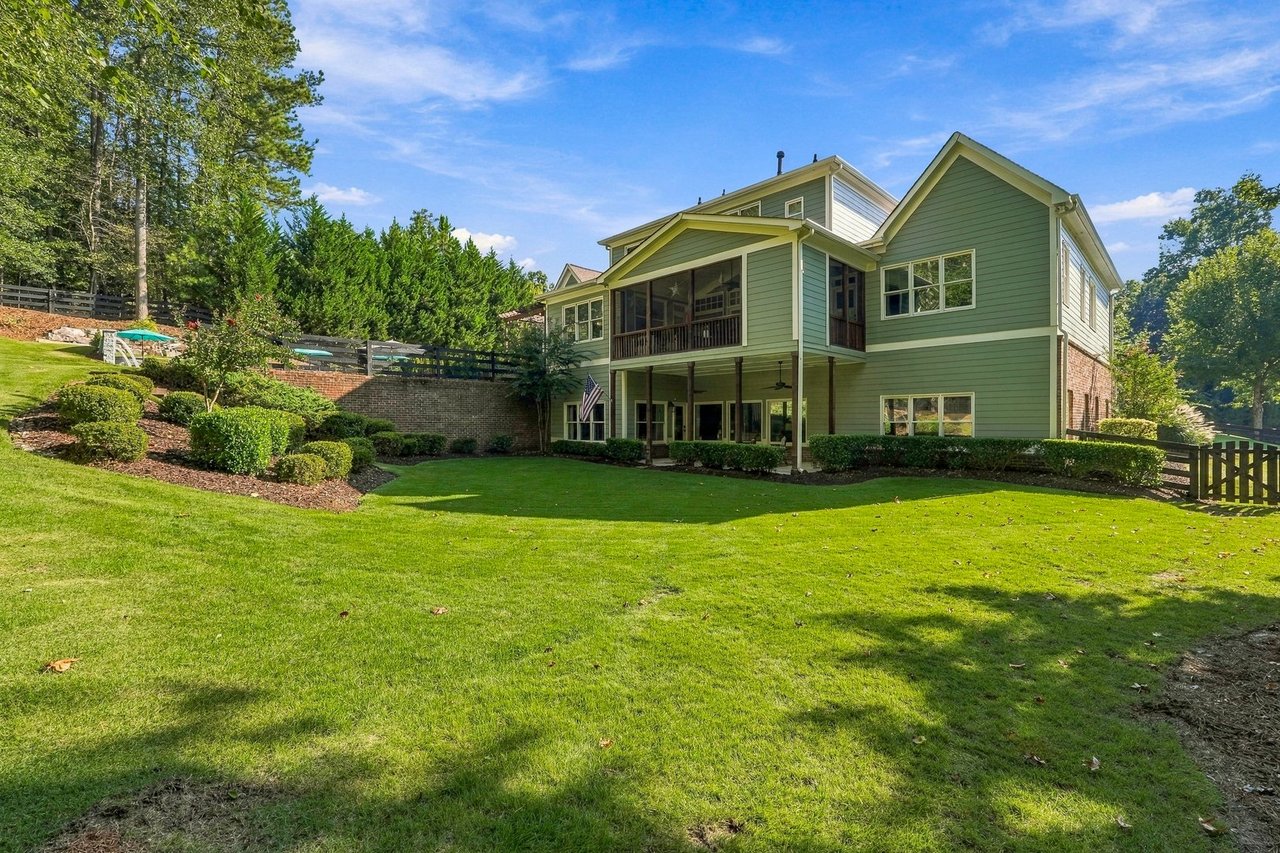
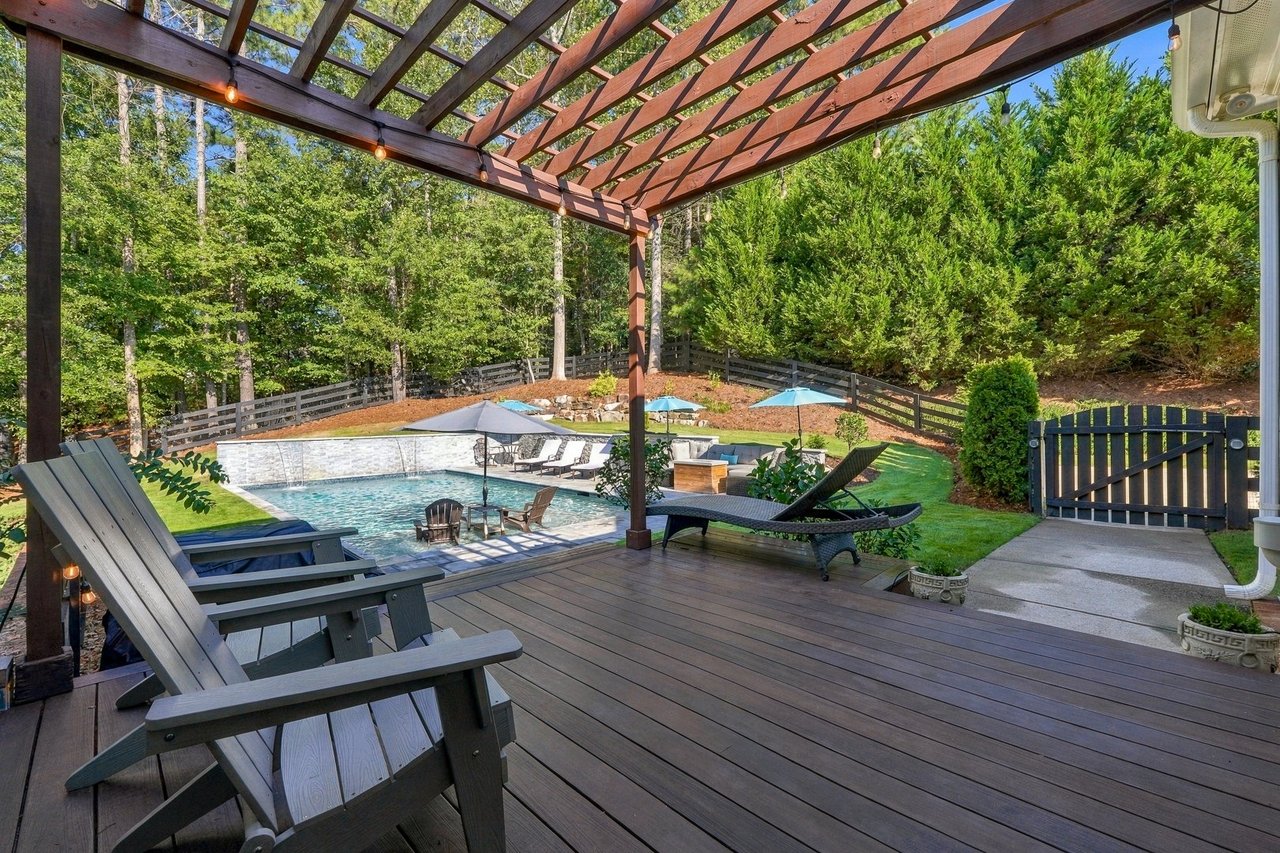
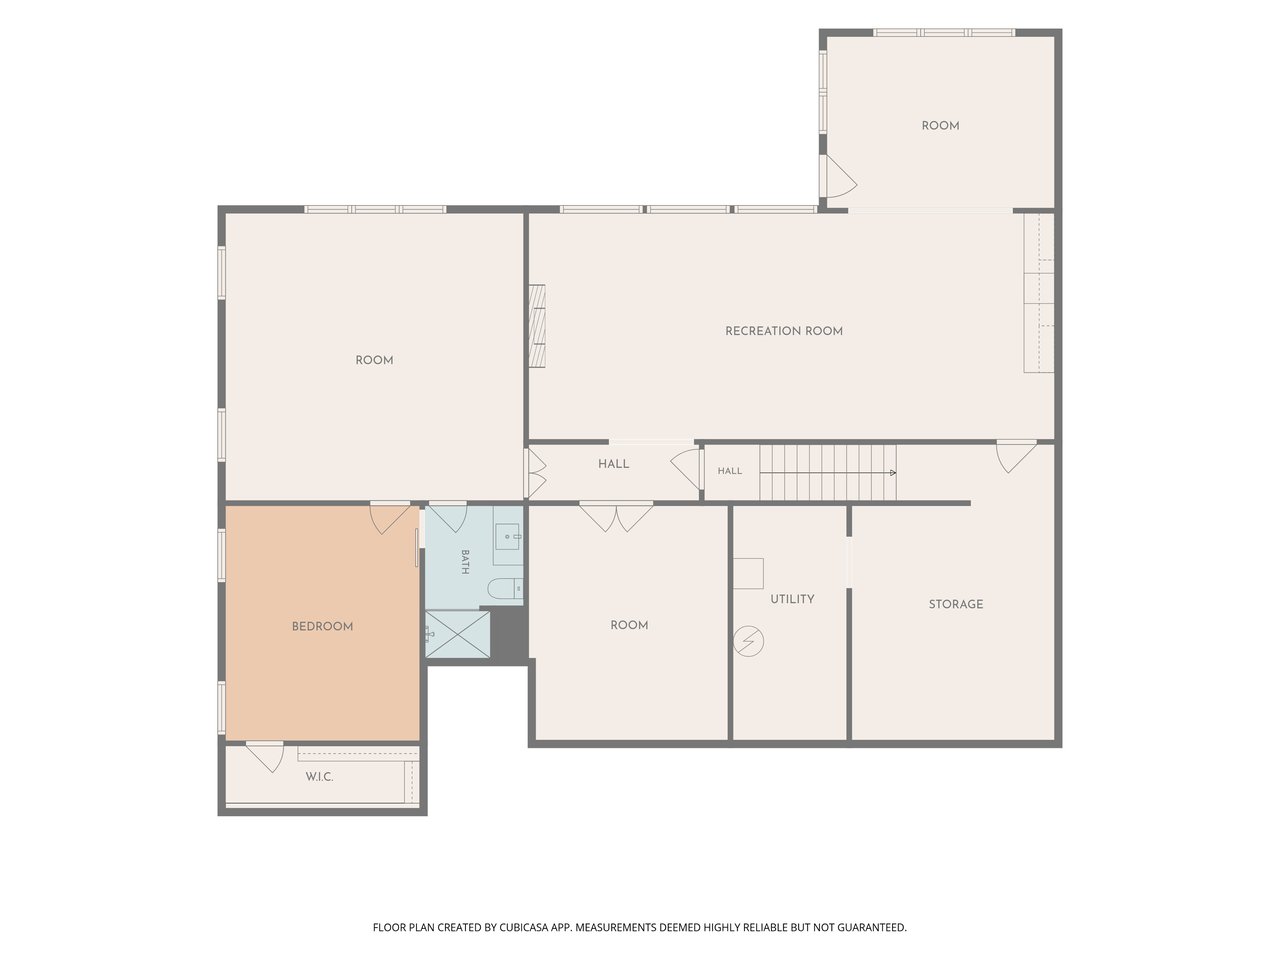
Just beyond, a spacious screened porch with an outdoor fireplace extends the living space outdoors and overlooks the backyard and pool. The main-level primary suite is a retreat of its own, with direct access to the screened porch, a relaxing fireplace, an updated primary bath with new countertops, and a generous walk-in closet with a custom built-in closet system. Step outside and the home’s indoor-outdoor connection truly comes to life. The main-level walkout pool makes entertaining effortless, while the flat, lush backyard provides plenty of usable green space beyond the pool. Upstairs, three additional bedrooms each feature their own private bathroom, giving family and guests exceptional privacy. A spacious loft adds another flexible living area and is ideal as a second home office, homework space, media room, or teen retreat. The finished daylight terrace level is one of the home’s standout features. Filled with natural light and designed to feel connected to the rest of the home rather than like a traditional basement, it offers an additional family room, game area, dining space, bedroom, full bathroom, and a separate flex room ready to become whatever suits your lifestyle.
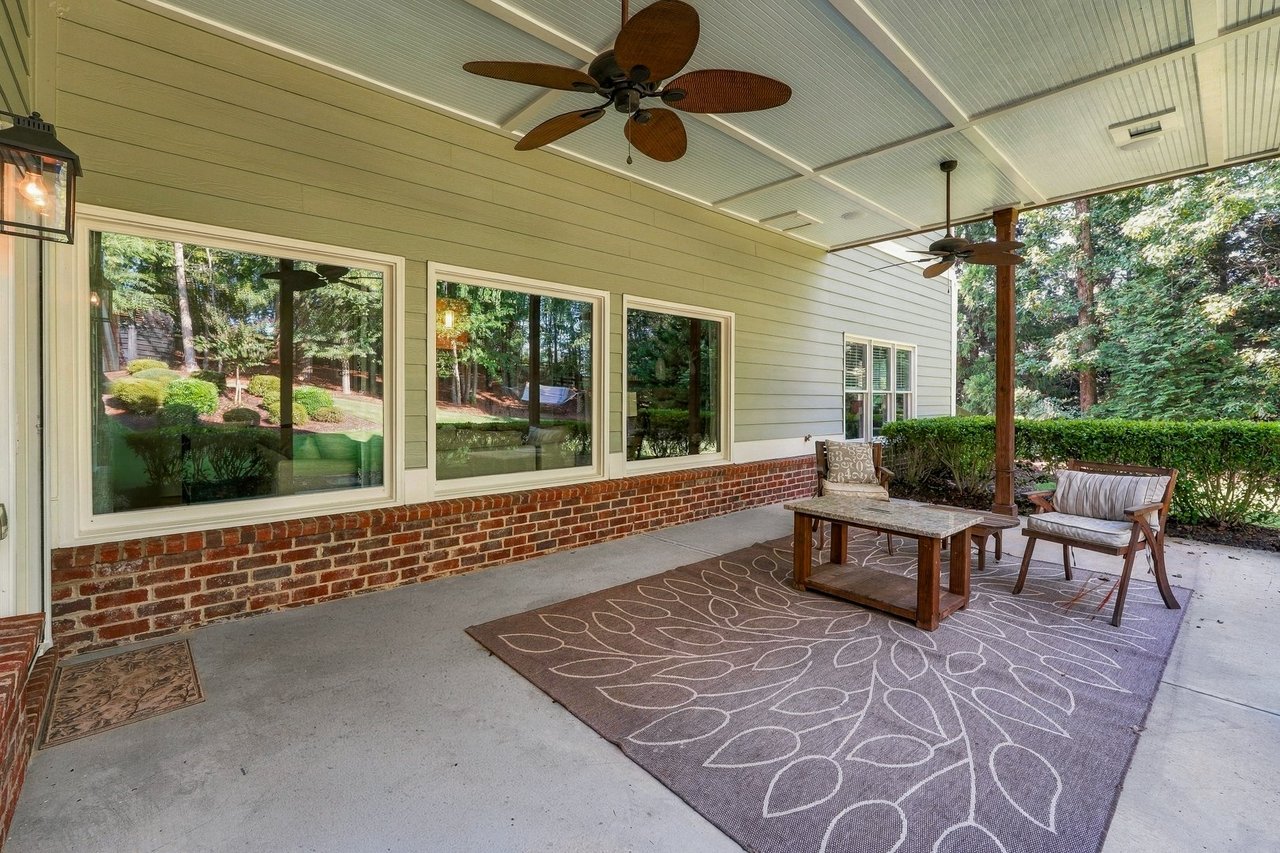
A dedicated workshop provides even more versatility and could easily be transformed into a home gym, studio, or hobby space. There is also abundant storage, making this level as practical as it is impressive. With direct access to the backyard, the terrace level continues the home’s effortless connection to the outdoors.
Located within Valmont and just minutes from Downtown Milton, Crabapple Market, Scottsdale Farms, shopping, dining, parks, Downtown Alpharetta, and Avalon, this home also offers access to Valmont’s neighborhood amenities and the highly sought-after Birmingham Falls Elementary, Northwestern Middle, and Milton High School district. This is the kind of home that is increasingly difficult to find in Milton: a cul-de-sac setting, primary suite on the main, three-car garage, walkout pool, flat backyard, exceptional outdoor living, and a truly livable daylight terrace level, all in one of the area’s most desirable communities.
We would love to help you see this beautiful home! As a full-service brokerage, we can help you tour. Please submit an offer, and answer questions about the buying process.
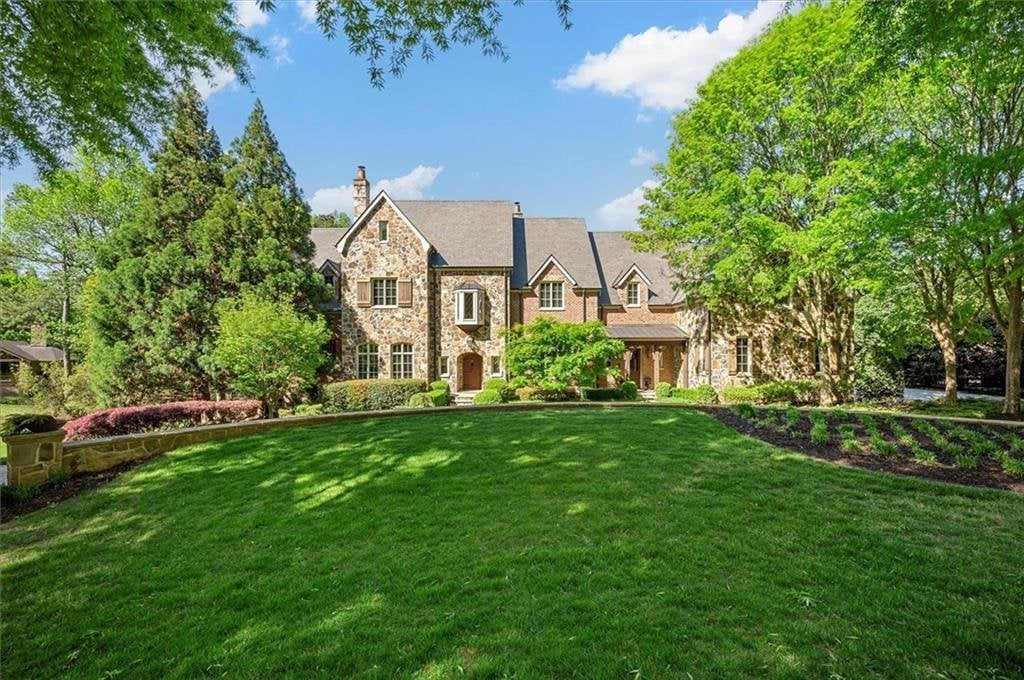
Milton is a tranquil neighborhood in Milton, GA, offering countryside charm and modern convenience. It features exceptional schools and pristine parks.
read moreI'm Interested In
REID CASEY TEAM
12220 Birmingham Hwy Bldg 70
Milton GA 30004
REID CASEY TEAM
12220 Birmingham Hwy Bldg 70
Milton GA 30004