Leave a Message

Thank you for your message. We will be in touch with you shortly.

Explore Our Properties

Property Description

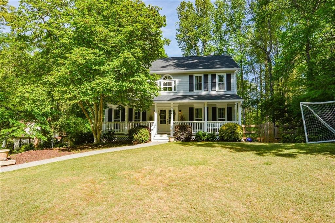
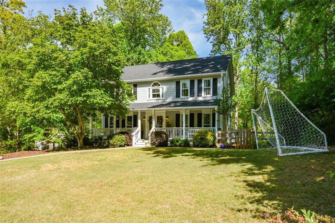
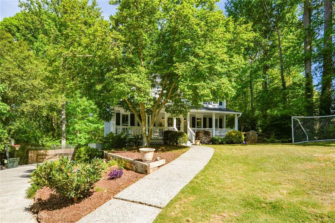
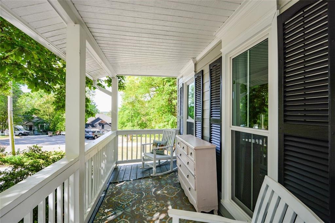
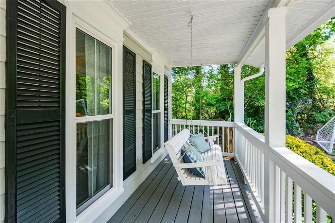
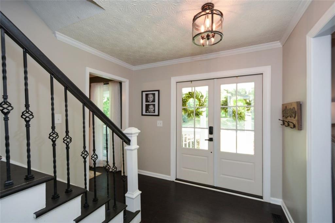
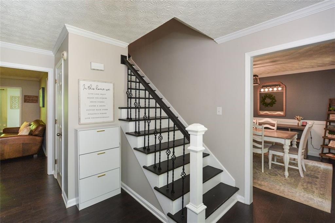
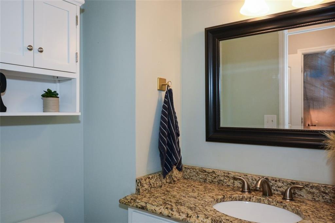
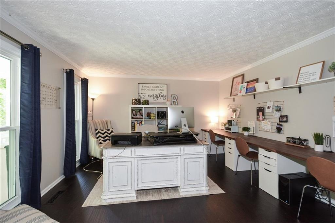
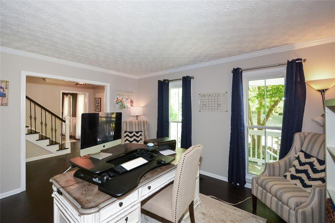
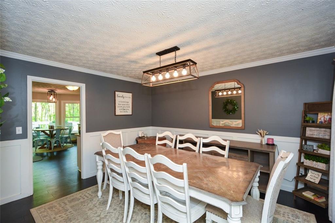
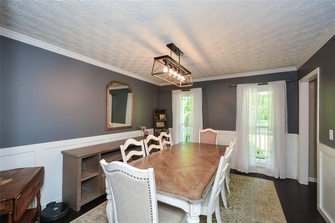
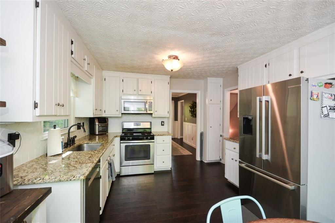
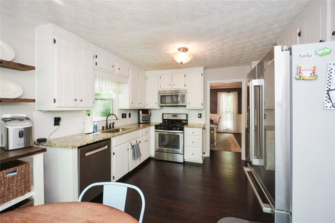
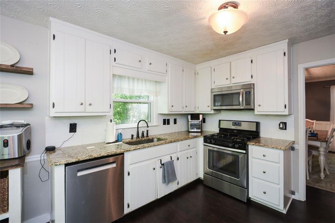
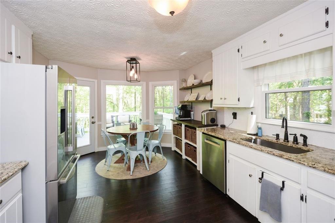
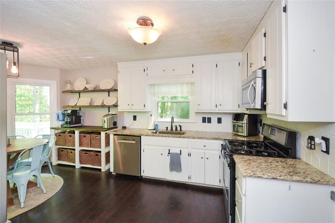
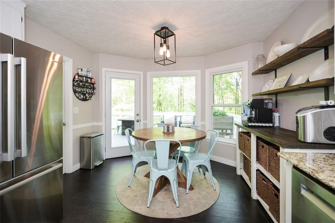
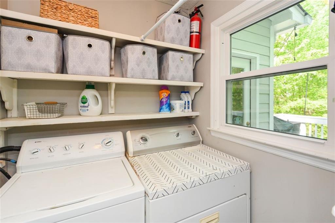
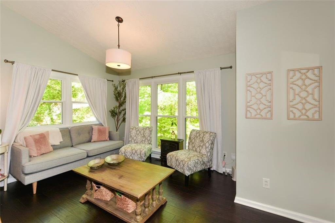
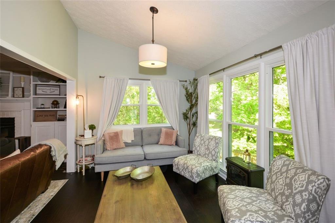
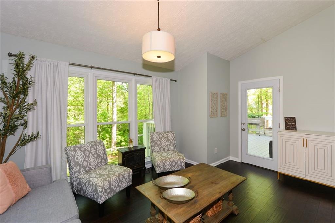
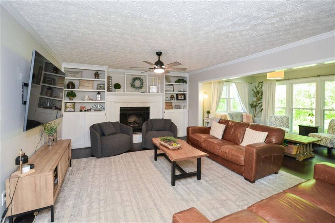
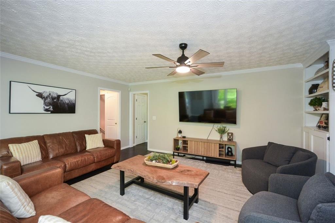
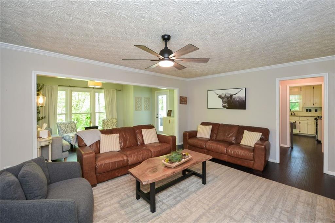
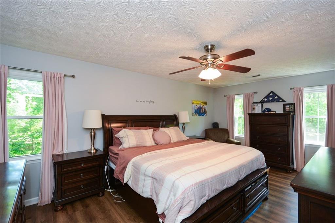
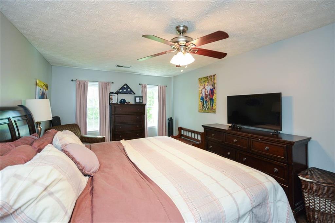
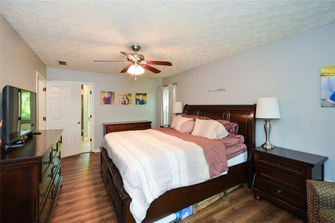
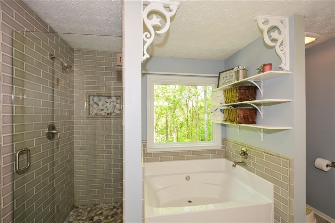
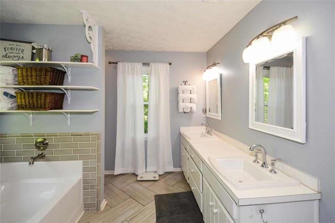
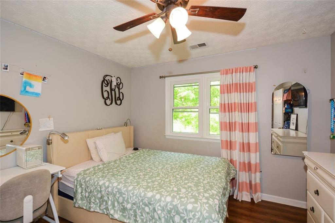
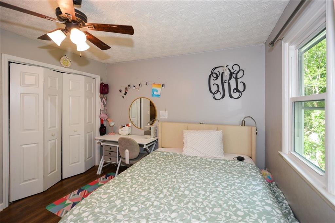
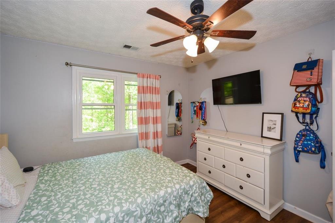
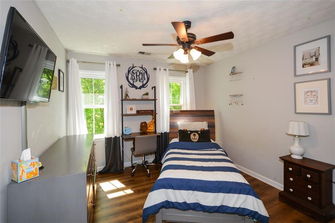
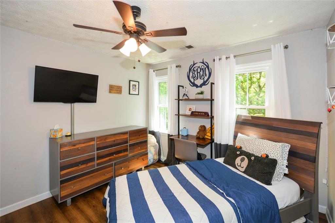
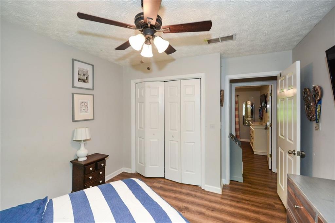
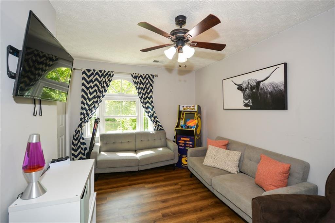
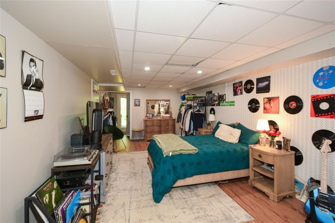
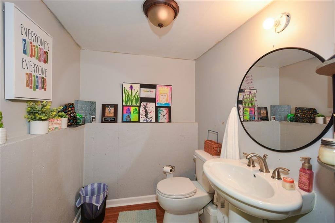
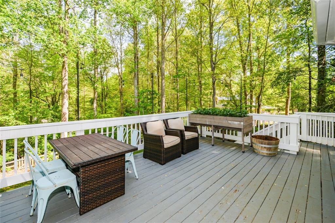
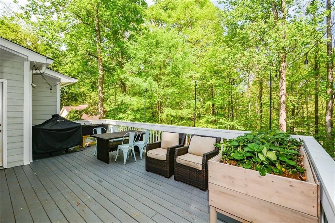
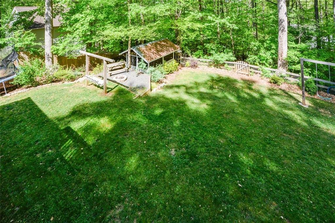
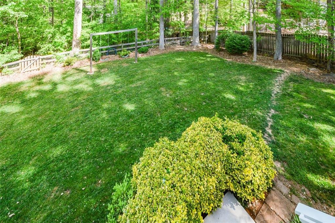
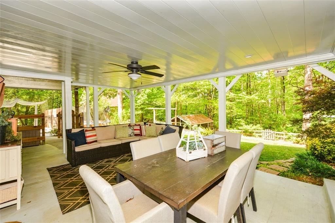
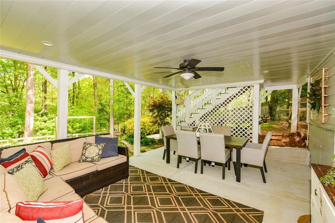
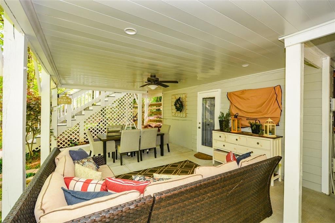
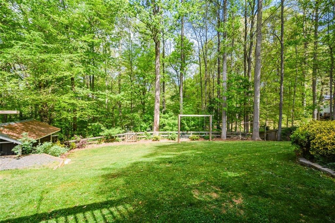
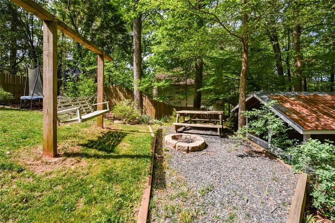
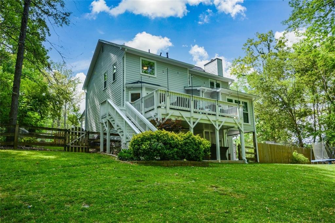
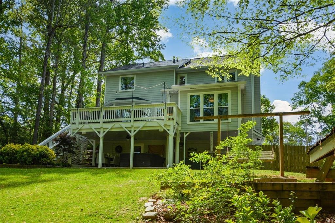
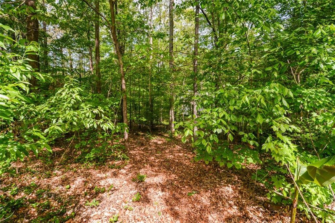
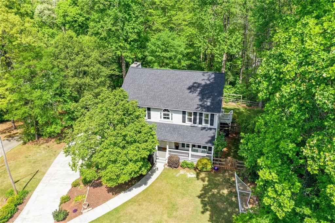
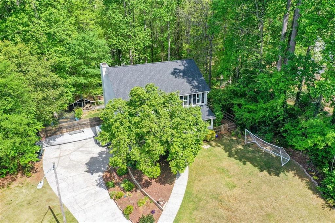
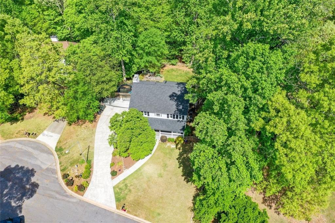
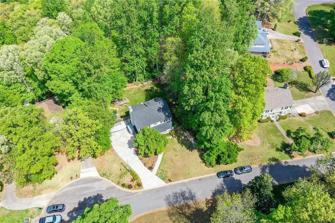
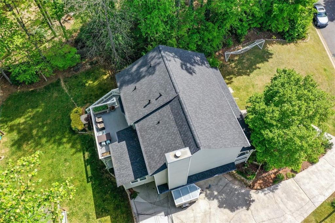
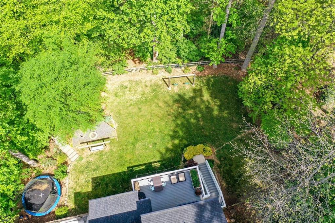
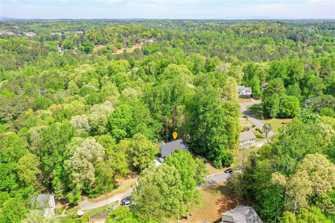
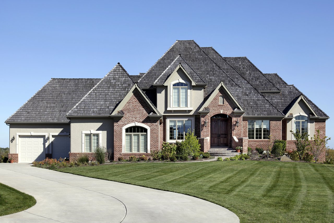
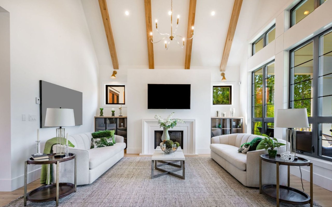
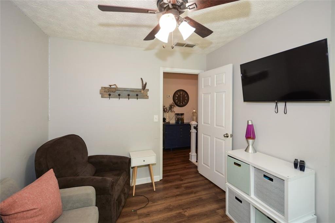
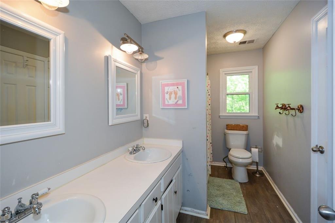
Back on Market - no fault of the Sellers! Welcome home to this beautifully updated 4-bedroom, 2 full bath, 2 half bath residence just minutes from vibrant downtown Woodstock! From the moment you arrive, you'll be charmed by the inviting front porch--perfect for morning coffee or relaxing evenings. Step inside to discover a thoughtfully designed layout featuring a dedicated office with built-in study desks, ideal for working from home or managing daily life with ease. Spacious Great Room includes a fireplace, built in bookcases, lots of natural light and access to the back deck. The heart of the home is the stylish kitchen, complete with granite countertops, stainless steel appliances, and eat in area. A conveniently located main floor laundry room and half bath adds to the home's functionality. Upstairs, the spacious primary suite offers a peaceful retreat with beautifully renovated bathroom and walk in closet. Three secondary bedrooms share a well-appointed hall bathroom with double sinks--perfect for busy households. Terrace level boasts a half bath and flex space perfect for 5th bedroom, Exercise area, or Game Room. Enjoy outdoor living with a covered terrace-level patio, ideal for entertaining or unwinding. Additional highlights include an outbuilding for extra storage that could easily be transformed into a charming playhouse, plus a two-car garage with work area and ample storage space. Numerous recent upgrades such as new garage doors, new windows throughout, new gutters, new roof, and stunning double front doors further enhance the home's appeal. This move-in-ready home combines comfort, style, and convenience in a prime location near shopping, dining, and schools.

Overview

Property Status
Sold
Date Sold
June 18, 2026
Lot Size
0.6 Acres
MLS ID
7752810
Property Type
Residential
Year Built
1988

Features & Amenities

Total Area
2,248 Sq.Ft.
Neighborhood
Woodstock
Architecture Styles
Traditional
Water Frontage
None
View Description
Other
Stories
2
Garage Spaces
2.0
Water Source
Public
Utilities
Cable Available, Electricity Available, Natural Gas Available, Phone Available, Water Available
Pool
None
Roof
Shingle
Lot Features
Back Yard, Cul-De-Sac
Parking
Driveway, Garage, Garage Door Opener, Garage Faces Side
Heat Type
Central, Natural Gas
Air Conditioning
Ceiling Fan(s), Central Air
Laundry Room
Laundry Room
Fireplace
Gas Log, Great Room
Appliances
Dishwasher, Disposal, Gas Range, Microwave
Other Interior Features
Bookcases, Disappearing Attic Stairs, Double Vanity, Permanent Attic Stairs
Sewer
Septic Tank
Substructure
Concrete Perimeter
Disability Features
None
Security Features
Smoke Detector(s)
Green Feature
None
Other Exterior Features
Private Yard, Storage
Elementary School
Johnston
Middle School
Mill Creek
High School
River Ridge
Sales Price
$499,000
Real Estate Tax
$4,288/yr

Downloads

304 Cacique Court
Schedule a Tour

We would love to help you see this beautiful home! As a full-service brokerage, we can help you tour. Please submit an offer, and answer questions about the buying process.

Thank you

for your interest in 304 Cacique Court, Woodstock, GA 30188
304 Cacique Court
Navigate
Woodstock

Explore Woodstock

read more

I'm Interested In

304 Cacique Court

or
  • CallAndrea Verhoff

    License #448486

  • Follow Us On Instagram