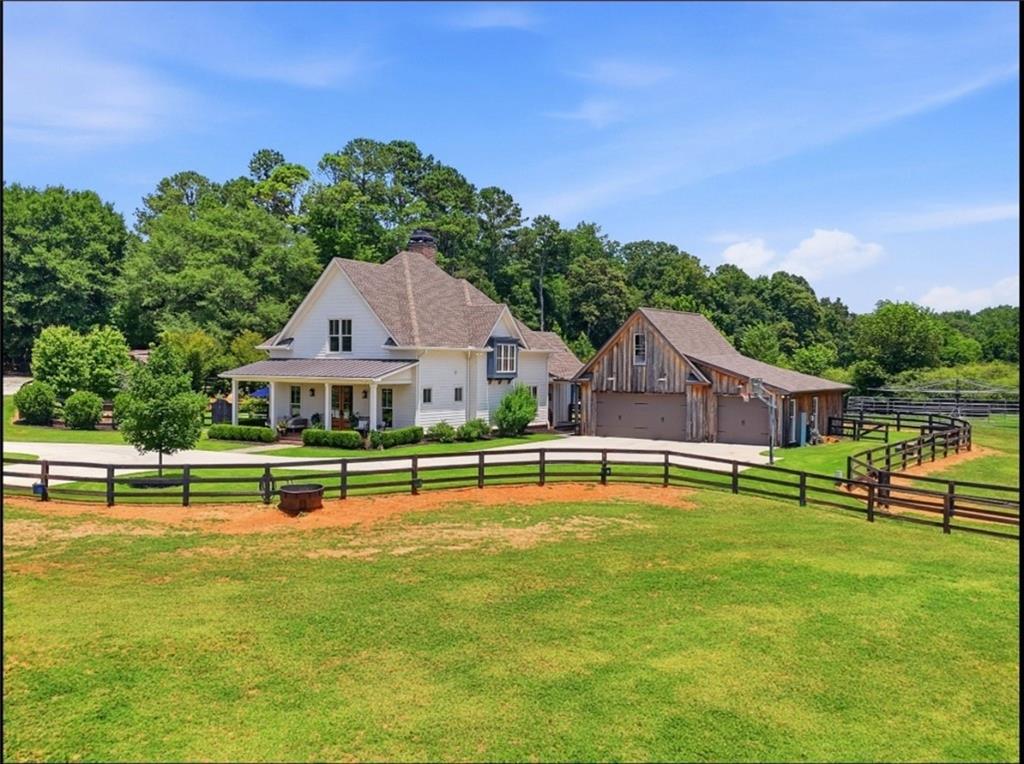
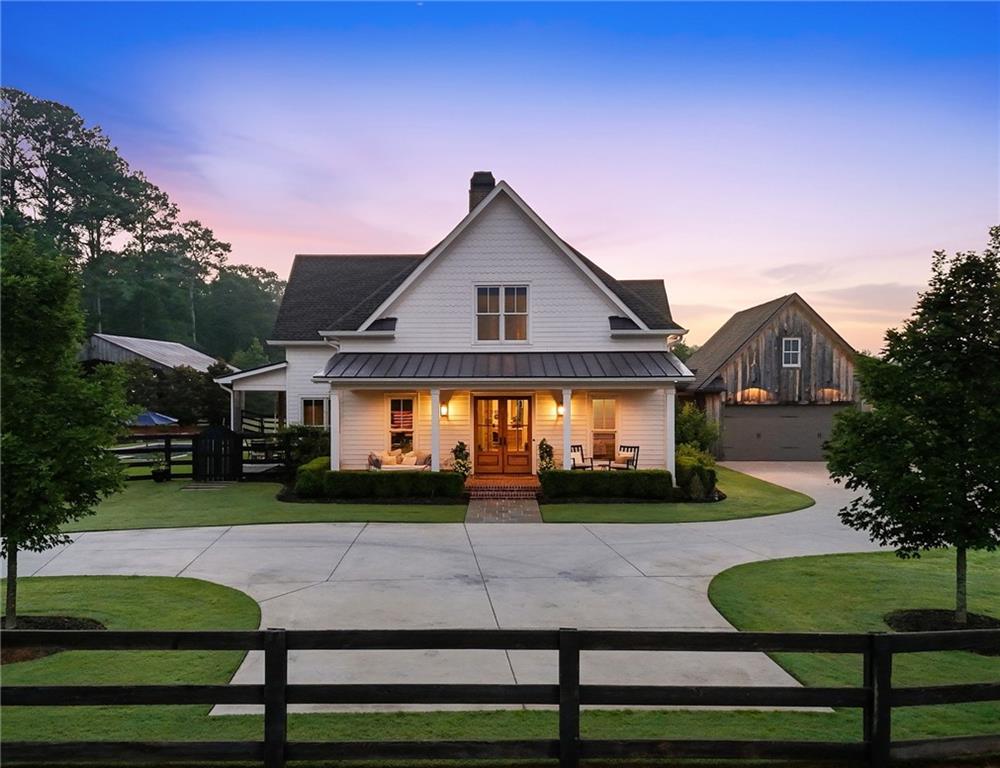
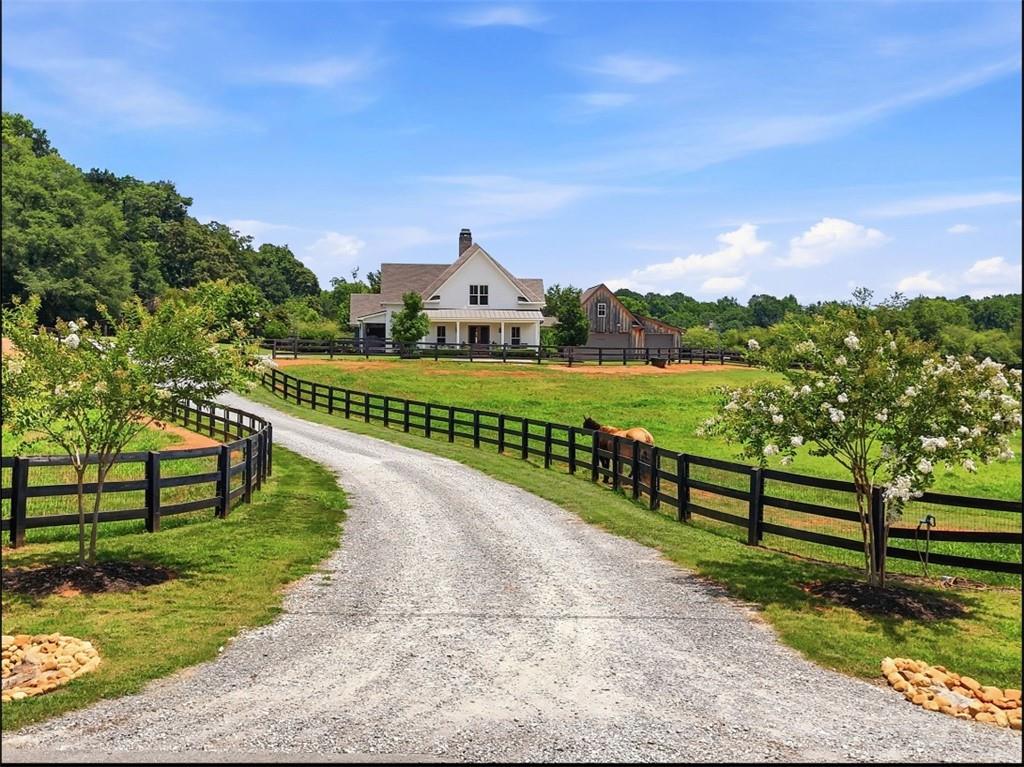
A Rare Luxury Equestrian Estate in the Heart of Canton, Custom Built by Award-Winning Ecraft Homes! Experience the marriage of exceptional craftsmanship, timeless architecture, and sophisticated luxury in this custom estate by Ecraft Homes, a multiple award-winning luxury homebuilder celebrated for its attention to detail, distinctive architectural design, and commitment to creating one-of-a-kind residences. Situated on approximately 5+ beautifully maintained acres, this remarkable property offers 4 bedrooms, 4.5 bathrooms, and approximately 4,036 square feet of thoughtfully designed living space. Every element of this custom-built residence has been carefully considered to deliver an unparalleled combination of refined living, equestrian functionality, and resort-style outdoor entertaining.
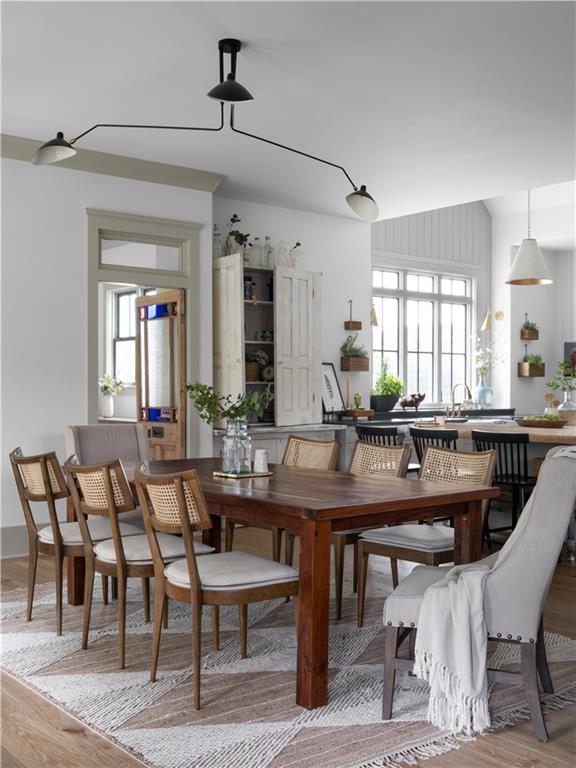
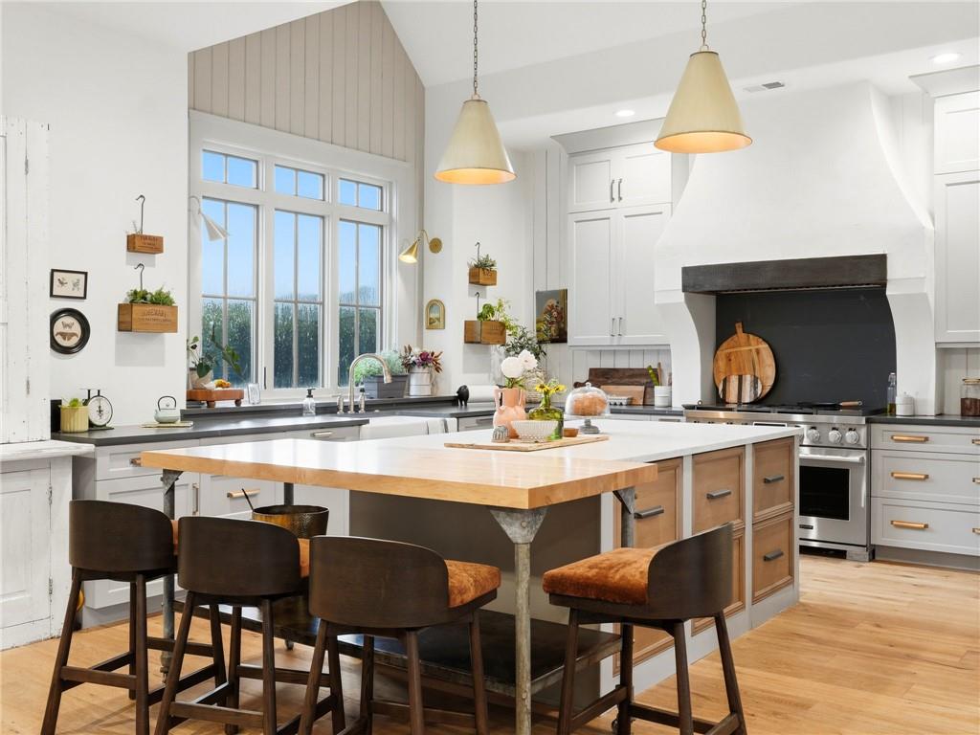
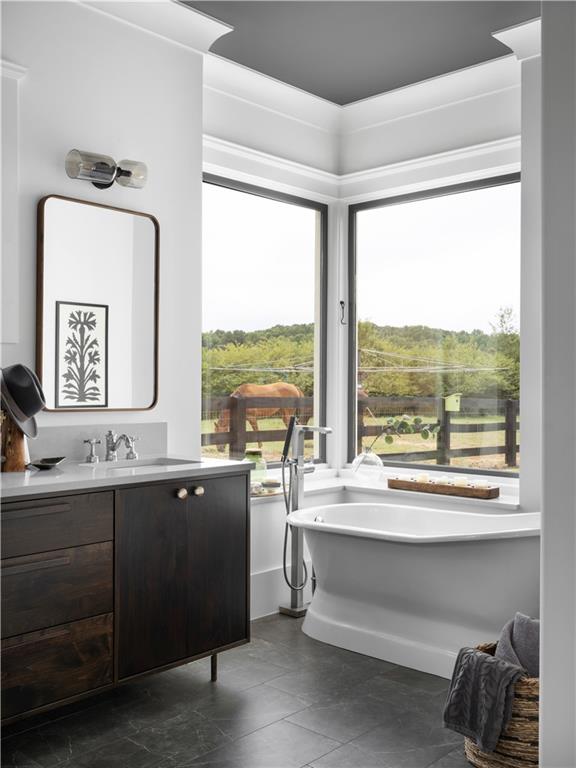
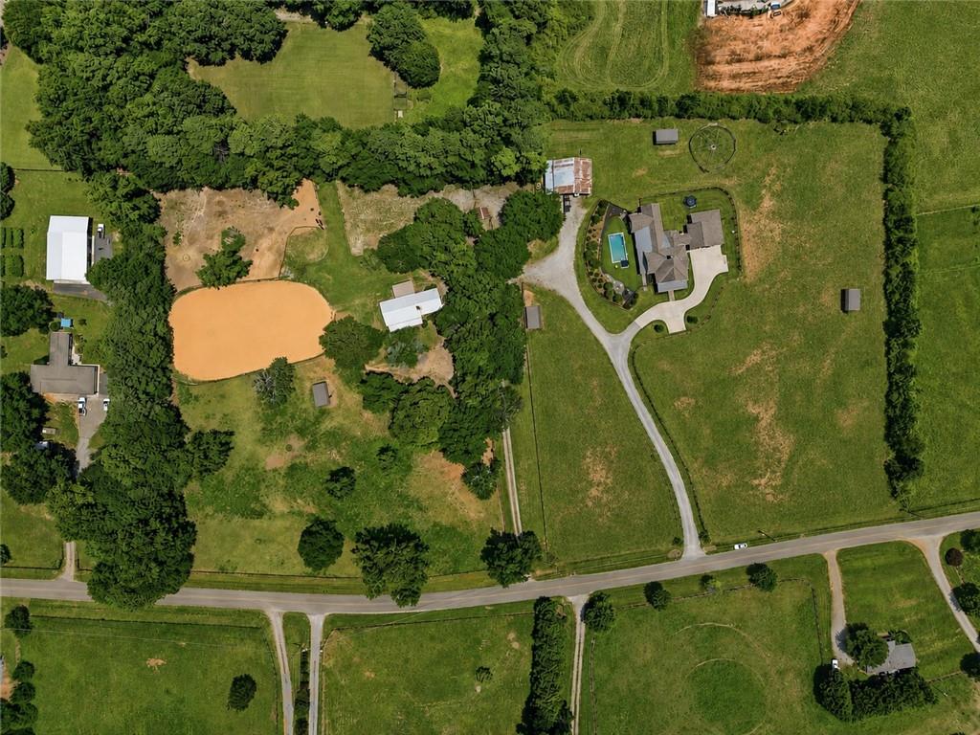
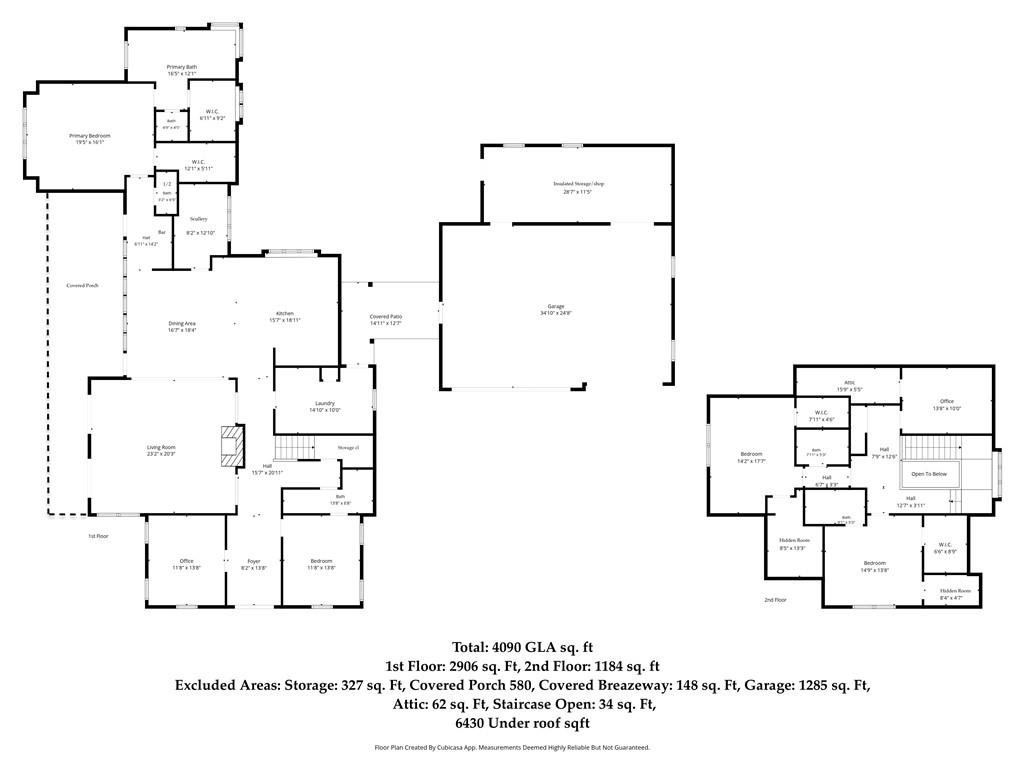
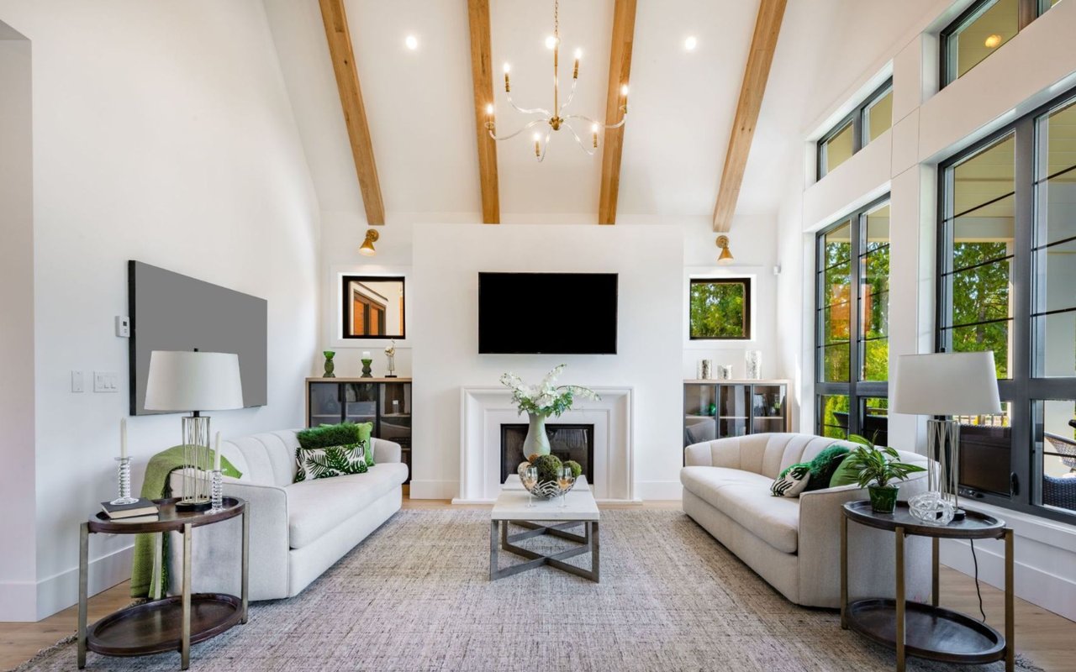
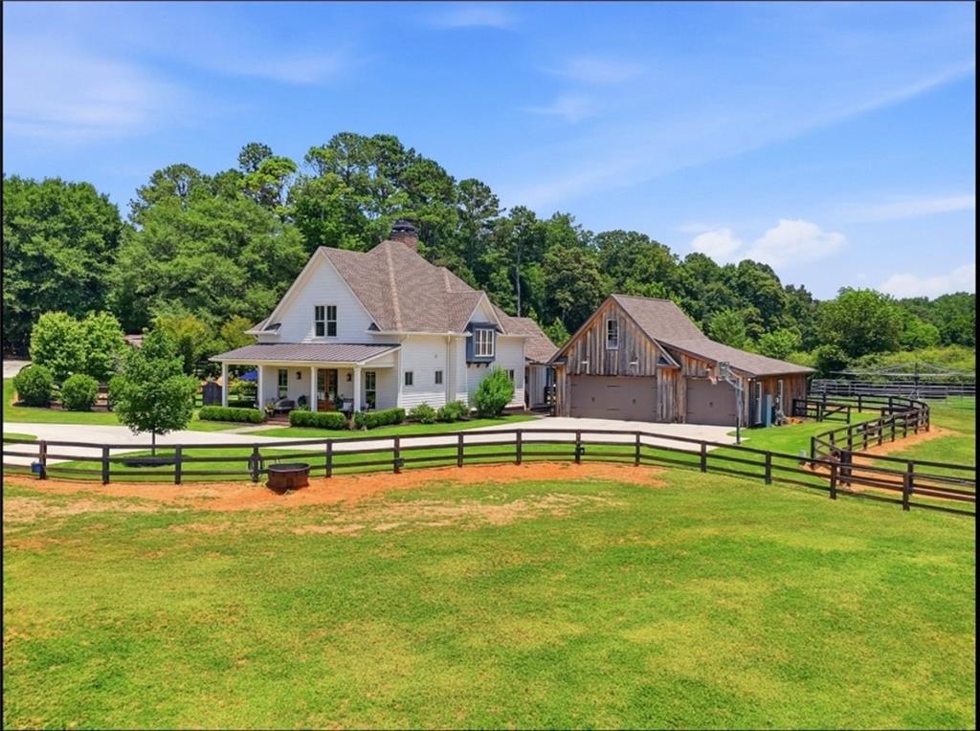
The fully fenced and cross-fenced acreage features four individual pastures, each equipped with an automatic waterer, three run-in sheds, and an automatic horse walker (which can be removed). The impressive 40' x 60' open party/horse barn is ready for finishing or conversion to stalls and includes its own septic system, water supply, and electrical panel. Additional amenities include a 3-bay truck garage with a 400 SF workshop and an insulated workroom prewired for HVAC. Inside, Ecraft Homes' signature commitment to quality and craftsmanship is evident in every curated finish, architectural detail, and custom feature. The stunning chef's kitchen is a true showpiece, featuring premium SKS (Signature Kitchen Suite) panel-ready appliances, a 48-inch dual-fuel range with sous vide and induction cooking, a custom European plaster hood, authentic Massachusetts farm beams, soaring vaulted ceilings, custom-stained cabinetry, and honed solid-surface countertops. A spacious scullery with a dedicated home office provides additional functionality, complemented by a separate private office and an elegant AM/PM bar conveniently located off the dining room. The luxurious primary suite offers a private sitting area, a spa-inspired steam shower, heated floors, and dramatic 14-foot ceilings accented with reclaimed wood. Guest bedrooms feature cleverly designed hidden storage and secret rooms, adding an unexpected element of charm and character. Throughout the home, architectural details showcase the artistry of true custom construction, including a striking four-sided plaster and natural stone wood-burning fireplace, an elegant wrap staircase, beautiful brick inlay flooring, and 10-inch prefinished light oak hardwood floors. These distinctive elements reflect Ecraft Homes' dedication to creating residences that are as beautiful as they are functional, with enduring materials and timeless design.
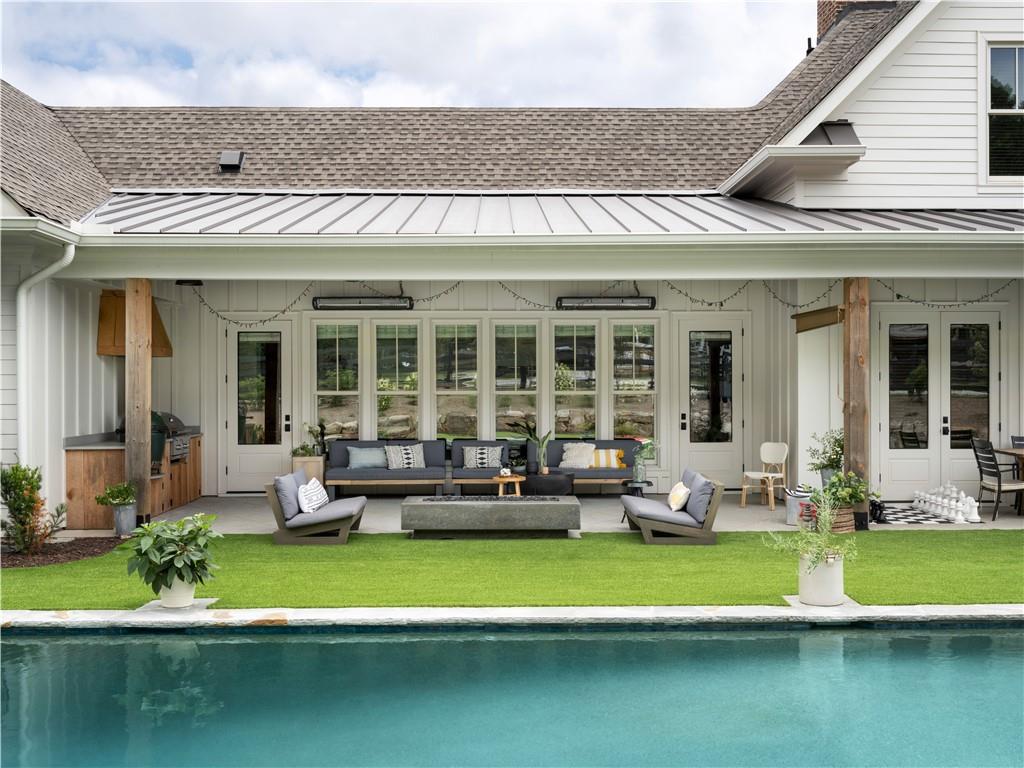
Step outside to your own private resort featuring a saltwater PebbleTec swimming pool with a convenient pool half bath, low-maintenance turf yard, gas grillery, gas fireplace, wood-burning fire pits, and Brom electric heaters for year-round enjoyment. The level walk-out setting, slab foundation, and approximately 200-degree open sky views create an incredible backdrop for entertaining, relaxing, and enjoying the beauty of the property.
Beyond its remarkable aesthetics, this estate reflects the quality construction and modern efficiencies expected of an Ecraft custom home, including foam insulation, clad windows, three-zone HVAC, a tankless water heater, and a whole-house water filtration system. This home is a testament to the artistry of custom homebuilding and an exceptional opportunity to experience the Ecraft Homes difference. Combining award-winning craftsmanship, sophisticated design, expansive equestrian facilities, impressive workshop space, and resort-inspired amenities, this one-of-a-kind Canton estate offers a lifestyle that is increasingly difficult to find. Properties of this caliber, offering such a distinctive combination of luxury, acreage, versatility, and architectural excellence, are rarely available. Schedule your private showing today!