Leave a Message

Thank you for your message. We will be in touch with you shortly.

Explore Our Properties

Property Description

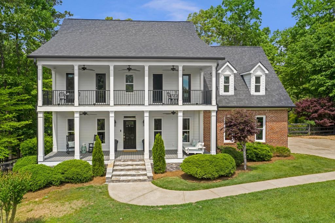
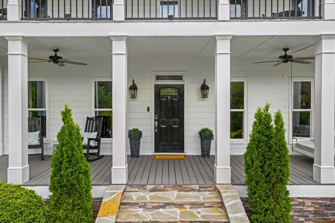
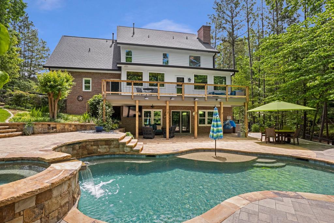
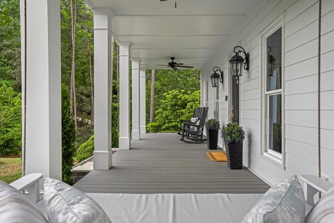
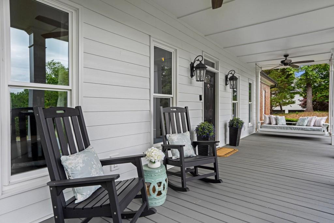
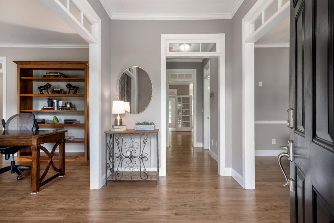
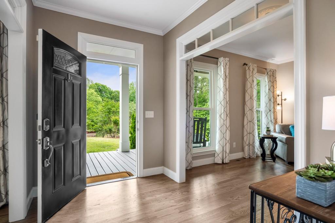
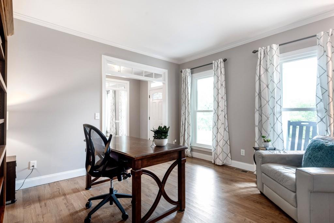
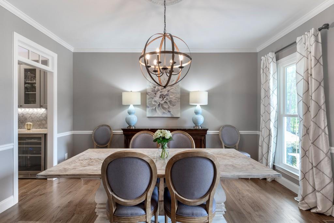
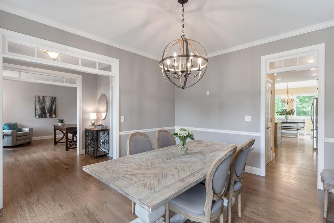
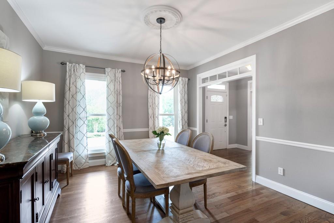
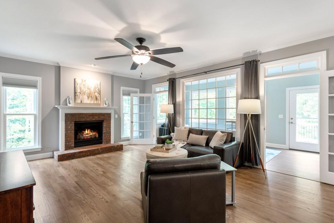
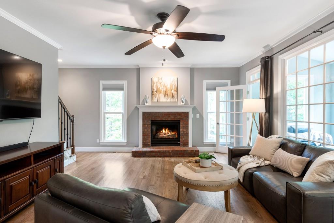
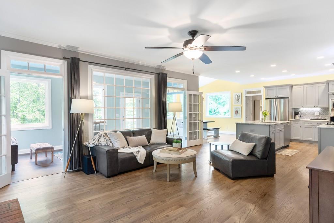
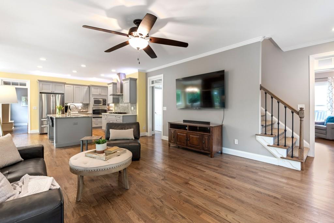
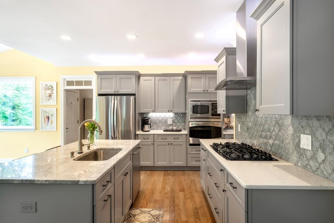
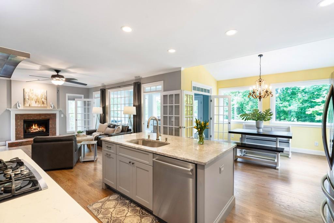
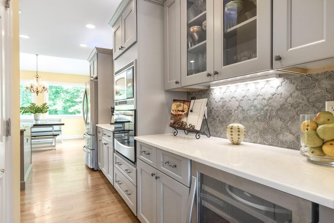
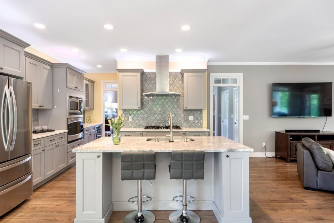
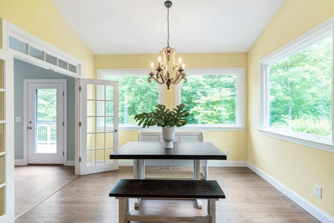
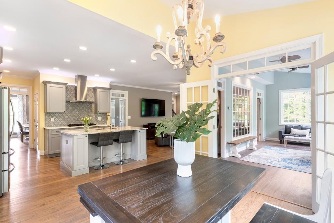
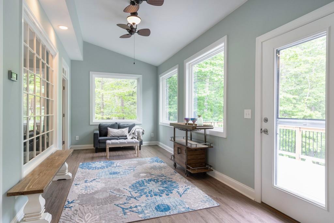
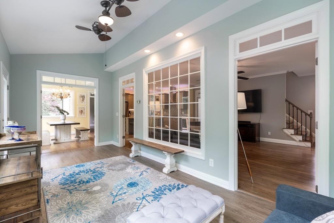
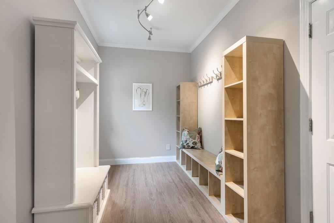
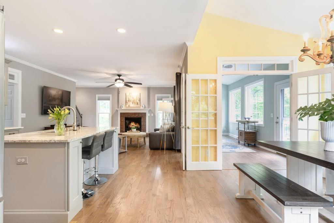
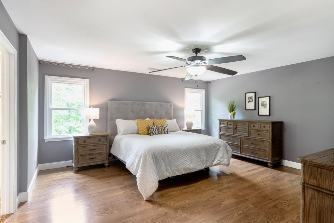
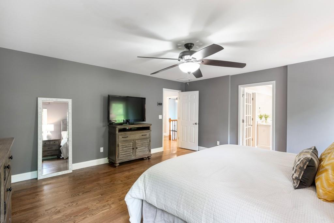
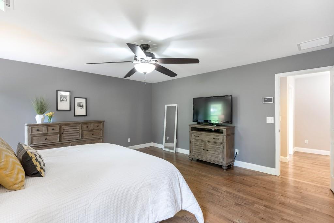
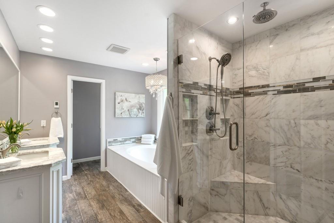
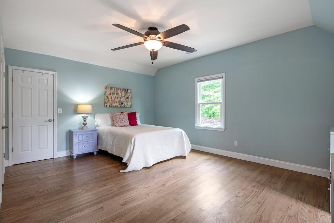
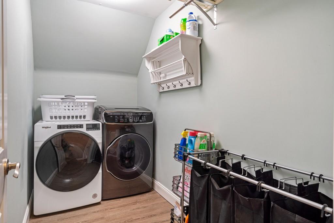
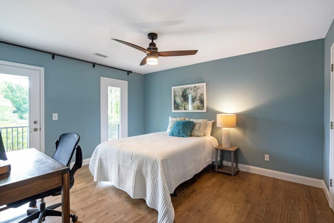
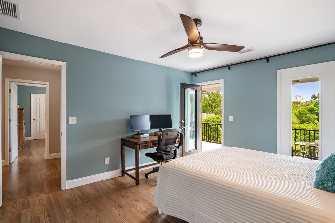
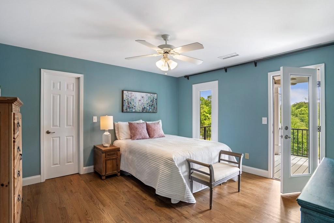
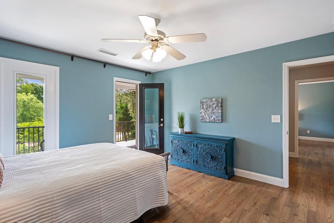
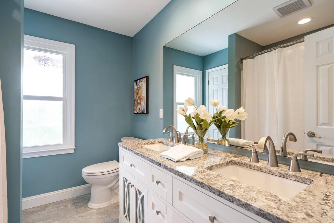
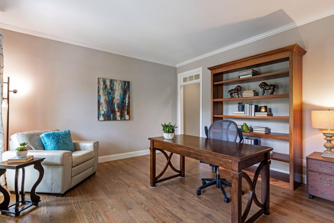
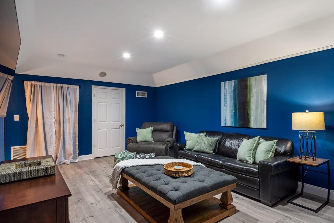
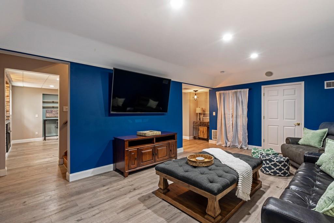
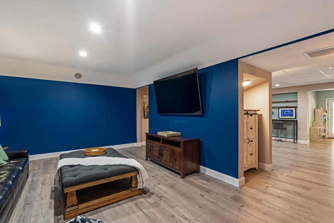
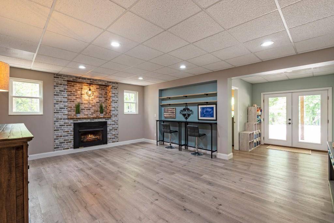
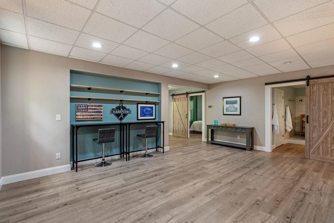
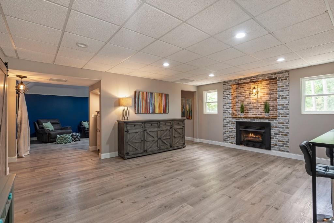
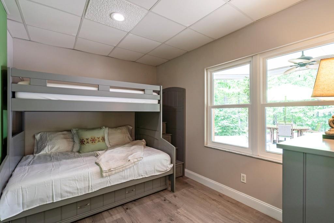
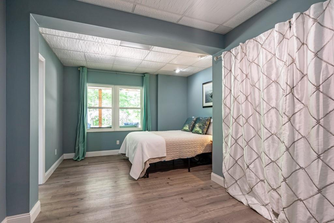
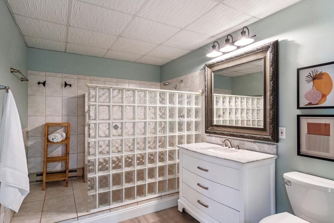
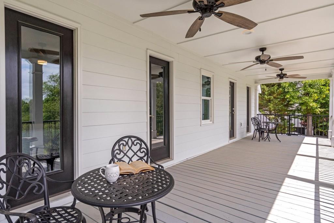
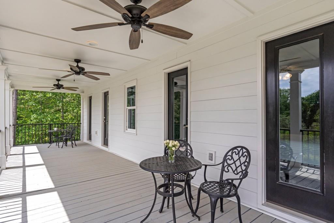
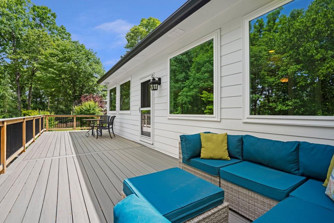
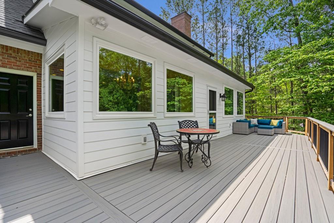
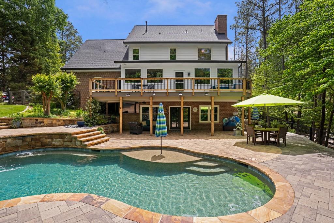
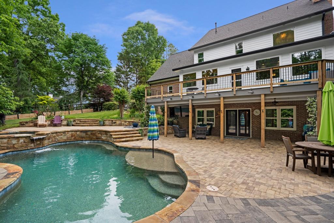
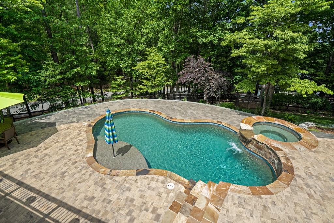
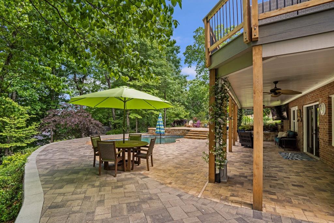
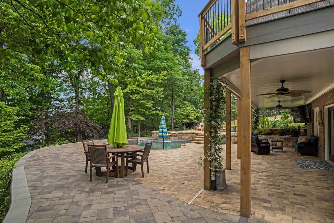
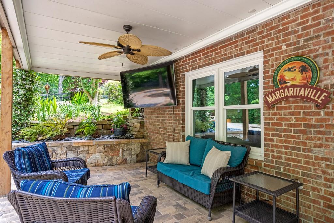
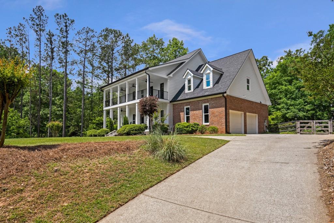
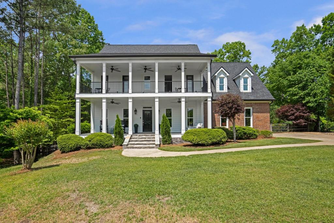
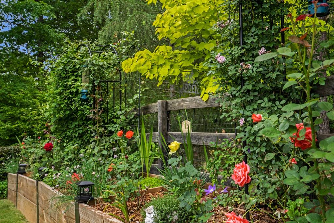
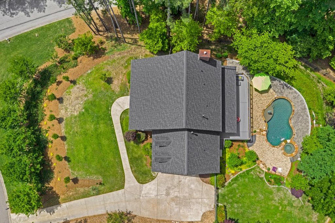
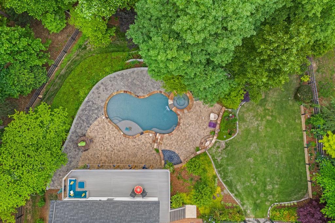
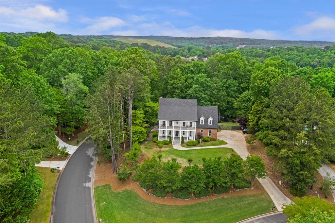
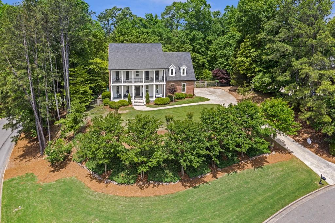
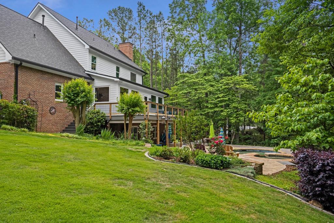
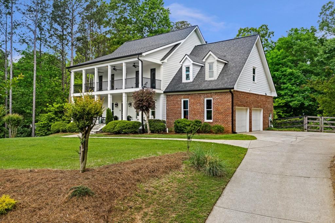
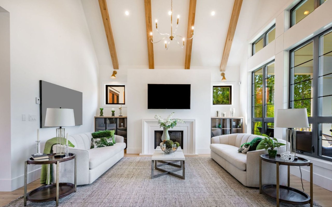
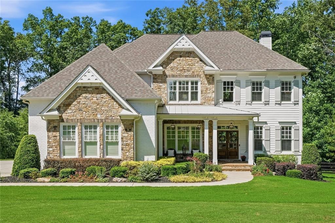
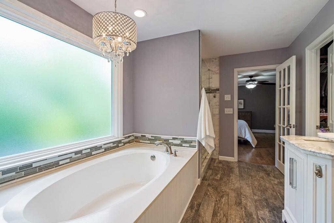
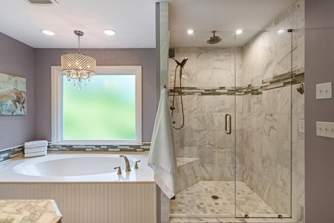
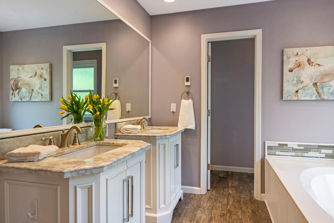
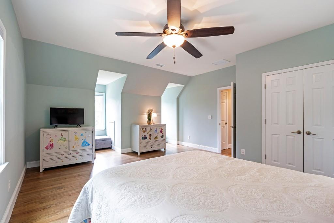
Refined Living with Resort-Style Grounds in Providence Plantation Privately positioned on a beautifully wooded corner lot of nearly one acre, this extensively renovated residence offers timeless architecture elevated by thoughtful modern updates and exceptional outdoor amenities. Located in the sought-after Providence Plantation community, the property blends refined interiors with a resort-inspired backyard retreat. Since 2017, the home has undergone a comprehensive interior and exterior transformation. Wide-plank hardwood floors anchor the main living areas, complemented by carefully selected finishes and upgraded lighting throughout. The reimagined kitchen opens seamlessly to the living space and features custom cabinetry, a gas cooktop, wine refrigerator, and an effortless flow designed for both everyday living and elegant entertaining. A newly created mudroom adds functionality at the back entry, while the primary laundry room was relocated to the upper level for enhanced convenience. Major systems have been fully upgraded, including all HVAC units and ductwork with increased capacity and multi-zone support, professionally maintained under an ongoing service plan. Energy-efficient windows, Hardie siding, LED lighting, and attic re-insulation reflect a commitment to comfort, efficiency, and long-term durability. The finished terrace level offers flexible living space, including a custom bunk room, secondary laundry area, and abundant natural light--ideal for guests, recreation, or extended living needs. (Please note: the former kitchenette has been removed.) Outdoor living is truly exceptional. The backyard has been completely re-envisioned to create a private oasis, featuring a PebbleTec saltwater pool and spa, app-controlled for ease and year-round enjoyment. Expanded paver patios, professionally designed landscaping, and a Rain Away drainage system enhance both function and aesthetics. In 2025, the back deck was fully rebuilt with composite decking, complemented by meticulously maintained cedar posts and railings, delivering the look of new construction with lasting performance. Recent major investments include a new roof (2025), refreshed interior and exterior paint, restored pavers, new entry steps, and updated porch details--delivering peace of mind and elevated curb appeal. Offering privacy, scale, and an exceptional level of care, this residence presents a rare opportunity to own a fully modernized home in one of North Fulton's most established and desirable communities.

Overview

Property Status
Sold
Date Sold
June 12, 2026
Lot Size
0.93 Acres
MLS ID
7764735
Property Type
Residential
Year Built
1995

Features & Amenities

Total Area
4,292 Sq.Ft.
Neighborhood
Milton
Architecture Styles
Colonial, Traditional
Water Frontage
None
View Description
Rural
Stories
3
Garage Spaces
2.0
Water Source
Public
Utilities
Cable Available, Electricity Available, Natural Gas Available, Phone Available, Underground Utilities
Pool
Heated, In Ground, Private, Salt Water
Roof
Composition, Ridge Vents, Shingle
Lot Features
Corner Lot, Landscaped, Private, Sloped, Wooded
Parking
Attached, Driveway, Garage, Garage Door Opener, Garage Faces Side, Kitchen Level
Heat Type
Central, Forced Air, Natural Gas, Zoned
Air Conditioning
Ceiling Fan(s), Central Air, Zoned
Laundry Room
Laundry Room, Mud Room, Upper Level, Other
Fireplace
Gas Log, Gas Starter, Great Room
Appliances
Dishwasher, Disposal, Gas Cooktop, Gas Water Heater, Microwave, Range Hood, Refrigerator, Self Cleaning Oven
Other Interior Features
Double Vanity, Entrance Foyer, High Ceilings 9 ft Lower, High Ceilings 9 ft Main, High Ceilings 9 ft Upper, High Speed Internet, Walk-In Closet(s)
Sewer
Public Sewer
Substructure
None
Disability Features
None
Security Features
None
Green Feature
None
Other Exterior Features
Permeable Paving, Private Entrance, Private Yard, Rear Stairs
Elementary School
Summit Hill
Middle School
Northwestern
High School
Milton - Fulton
Sales Price
$1,125,000
Real Estate Tax
$4,178/yr
HOA
$300/yr

Downloads

280 Sweet Briar Court

Schedule a Tour

We would love to help you see this beautiful home! As a full-service brokerage, we can help you tour. Please submit an offer, and answer questions about the buying process.

Thank you

for your interest in 280 Sweet Briar Court, Alpharetta, GA 30004
280 Sweet Briar Court
Navigate
Milton

Explore Milton

Milton is a tranquil neighborhood in Milton, GA, offering countryside charm and modern convenience. It features exceptional schools and pristine parks.

read more

I'm Interested In

280 Sweet Briar Court

or
  • CallAndrea Verhoff

    License #448486

  • Explore Our

    Featured Properties

    • 13305 Bethany Rd Quiet Listing

      $4,850,000

      13305 Bethany Rd, Milton, GA 30009

      • 4 Beds
      • 4 Baths
      • 4,789 Sq.Ft.
    • 1570 Redd Road For Sale

      $3,300,000

      1570 Redd Road, Milton, GA 30004
      • 6 Beds
      • 8 Baths
      • 8,346 Sq.Ft.
    • 4540 Hawthorne Court For Sale

      $1,625,000

      4540 Hawthorne Court, Milton, GA 30004
      • 6 Beds
      • 5 Baths
      • 5,249 Sq.Ft.
    • 13420 Providence Road For Sale

      $1,595,000

      13420 Providence Road, Milton, GA 30009

      • 6 Beds
      • 5 Baths
      • 4,175 Sq.Ft.
    • 315 Lake Bend Court Active Under Contract

      $1,595,000

      315 Lake Bend Court, Milton, GA 30004
      • 6 Beds
      • 7 Baths
      • 6,700 Sq.Ft.
    View All Properties

    Follow Us On Instagram